6248 E DUSTY COYOTE Circle, Scottsdale, AZ 85266
- 4 beds |
- 4 baths |
- 3,507 sqft
 Single-Family Home
  Built in 1997
  0.28acre lot
 3 car garage
  $656/sqft
  Listed 14 days ago
Property Description
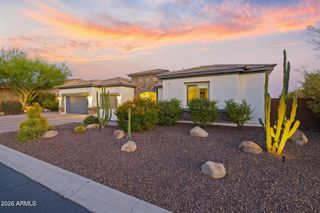
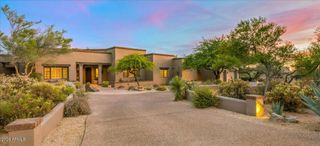
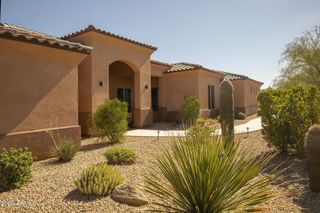
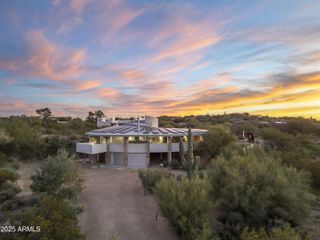
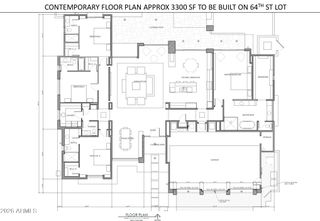
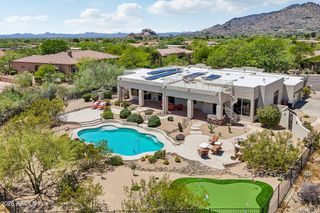
Terravita County Club- Golf Lot - Huge Mountain Views - Cul-de-sac Street - This home sits on a premier view lot on Dusty Coyote Circle. It boasts awe-inspiring Black Mountain and golf course with evening light views on some say one of the best View Lots in Terravita on the 3rd fairway. This Aura Model has 4 bedrooms, 3.5 bath, 3 car garage at 3,507 SF with pool and an amazing golf course view in the center of this community. Enter into this well landscaped home takes you into a large foyer with the den/study that is conveniently located off the main entry. Den has built-in shelving and plenty of light with the south front yard. The formal living room/dining room has plenty of windows with that provide those breathtaking views of the fairway and mountain Click More for additional info. with in your own backyard and topped off with the championship Terravita golf course as its backdrop. Kitchen, dining room, living room and primary bedroom all have great views of Black Mountain. The living/family room has built-in niches with recessed lighting; a fireplace and the floors are travertine. The kitchen is oversized that provides light and bright natural light with large overhead skylight, the granite island containing the built-in gas cook-top and built-in appliances including refrigerator, oven and microwave. Oversized backyard with Firepit, built in BBQ and lots of seating. Major updates include pool, roof, AC Units and Hot and Soft Water units. See floor plan under document tab.
- Listing Status:
- Active
- Date Added:
- May 28, 2026
- Data Last Updated:
- May 29, 2026 at 7:08PM
- Listing Office:
- Sonoran Properties Associates : 480-437-9100
- Listing Agent:
- Robert Lontkowski : 480-375-1940
- MLS ID:
- 7028696

- General: Private Street(s)Private YardBuilt-in Barbecue
- Style: Ranch
- Pool: Variable Speed PumpPlay PoolHeated
- Parking: Garage Door OpenerDirect AccessAttch'd Gar Cabinets
- Roofing: TileBuilt-UpConcrete
- Windows: Skylight(s)Solar ScreensDual Pane
- General: StuccoWood FramePainted
- HOA Amenities: Maintenance GroundsStreet Maint321.0Monthly
- Originating MLS: Arizona Regional Multiple Listing Service 2
- School District: Cave Creek Unified District
- County: Maricopa
- Zoning: 21161222
- Fencing: BlockWrought Iron
- Water: City Water
- Sewer: Sewer in & CnctdPublic Sewer
- Source: Arizona Regional Multiple Listing Service 2
This listing courtesy of Robert Lontkowski , Sonoran Properties Associates
Monthly Payment
- Principal & Interest $
- Property Taxes $
- Home Insurance $
- VA Funding Fee $