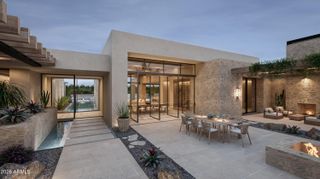
6302 E ALTA HACIENDA Drive, Scottsdale, AZ 85251
- 6 beds |
- 8 baths |
- 6,493 sqft
 Single-Family Home
  Built in 1973
  0.8acre lot
 5 car garage
  $1,348/sqft
  Listed 2 months ago
Property Description
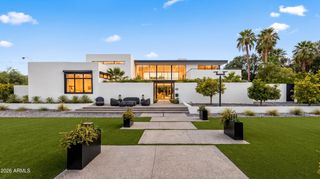
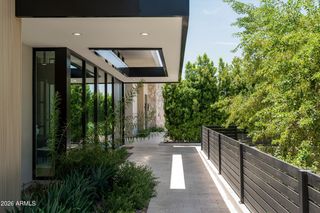
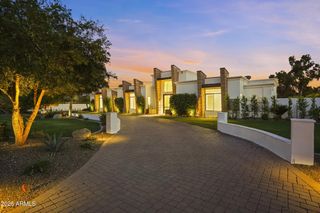
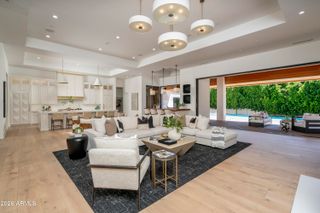
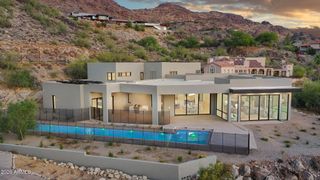
Arcadia meets Paradise Valley in this completely reimagined 2026 contemporary residence, thoughtfully designed around Camelback Mountain. Dramatic walls of glass frame unobstructed mountain views, creating a seamless connection between indoor living and Arizona's iconic landscape. Offering 6 ensuite bedrms (all w/profess. designed walk-in closets), an ensuite office, flex spaces & 8 baths, the single-level layout features soaring ceilings, wide hallways, wide-plank oak flooring & exceptional flow throughout. The chef-designed kitchen is complemented by a fully equipped back kitchen/butler pantry featuring Wolf, Sub-Zero, Cove & Miele appliances, dble ovens, a 3rd dishwasher, additional sink & pass-thru window to the outdoor kitchen. 6 Sub-Zeros throughout the home, you'll never go thirst A detached ensuite office features a dramatic 15' floor-to-ceiling glass wall overlooking Camelback Mountain & the resort-style backyard--ideal as an executive office, Pilates studio, fitness room or future 7th ensuite guest retreat. Enjoy a 5-car garage (plans available to expand to 10), a custom 60,000-gallon pool reaching 10' deep with raised spa, outdoor kitchen, TV pavilion, elevated view terrace & multiple fire-pit gathering areas, each intentionally positioned to capture Camelback's ever-changing beauty. Walk to the Cholla Trailhead, the Phoenician Resort & Golf Club. Less than one mile to Old Town Scottsdale & Scottsdale Fashion Square. Scottsdale address. Arcadia School District. Paradise Valley setting. First time ever offered. A rare opportunity to experience one of Arcadia's most compelling Camelback view properties.
- Listing Status:
- Active
- Date Added:
- July 6, 2026
- Data Last Updated:
- August 29, 2026 at 6:06AM
- Listing Office:
- Realty Executives Arizona Territory : 602-755-8556
- Listing Agent:
- Denise van den Bossche : 602-980-0737
- MLS ID:
- 7045727

- General: Built-in BarbecueSeparate Guest HouseHeatedPrivate
- Style: Contemporary
- Pool: Variable Speed PumpPlay PoolDiving PoolLap
- Parking: RV GateGarage Door OpenerSide Vehicle EntryTemp ControlledElectric Vehicle Charging Station(s)
- Roofing: FoamMetal
- Windows: Low-Emissivity WindowsDual Pane
- General: StuccoWood FramePainted
- HOA Amenities: No Fees
- Originating MLS: Arizona Regional Multiple Listing Service 2
- School District: Scottsdale Unified District
- County: Maricopa
- Zoning: 17227004
- Fencing: PerimeterBack YardBlock
- Water: City Water
- Sewer: Public Sewer
- Source: Arizona Regional Multiple Listing Service 2
This listing courtesy of Denise van den Bossche , Realty Executives Arizona Territory
Monthly Payment
- Principal & Interest $
- Property Taxes $
- Home Insurance $
- VA Funding Fee $

 New - 2 days ago