6402 E CALLE ROSA --, Scottsdale, AZ 85251
- 4 beds |
- 5 baths |
- 4,409 sqft
 Single-Family Home
  Built in 2016
  0.39acre lot
 3 car garage
  $992/sqft
  Listed 4 days ago
Property Description
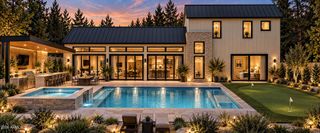
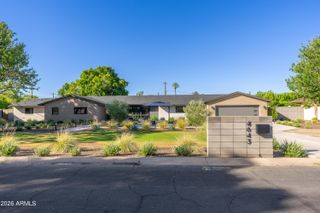
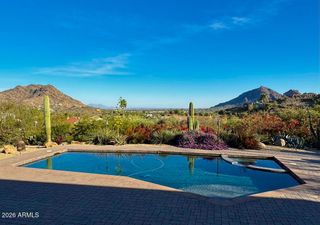
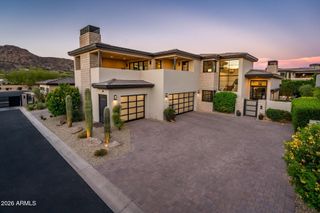
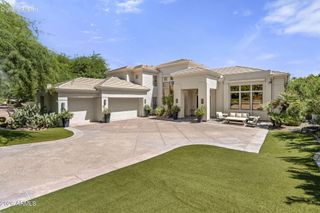
STUNNING ARCADA PROPER RENOVATION! Beautifully remodeled from the studs with a thoughtfully designed great room floor plan, this exceptional 4 bedroom, 4.5 bath ranch offers the perfect blend of timeless character and modern luxury. Spacious ensuite bedrooms feature beautifully appointed baths and walk-in closets, while a generous bonus room provides the ideal space for a playroom, office, gym, or media room. At the heart of the home, the inviting kitchen showcases an beautiful marble slab island, white shaker cabinetry, and Thermador stainless steel appliances, including a 48 inch gas range and built-in refrigerator. The open kitchen and great room create an effortless setting for everyday living and entertaining. Wide plank wood flooring, custom millwork, and abundant natural light add warmth and sophistication throughout. The welcoming entry opens to a formal dining room with French doors leading to a charming front courtyard. The beautifully landscaped corner lot offers a private resort-style backyard with a saltwater pool and spa, covered patio, and a new outdoor fireplace perfect for Arizona indoor/outdoor living. An extended 3-car garage with additional storage and a convenient side-entry driveway provide exceptional functionality. Ideally located in the heart of Arcadia Proper. Beautifully finished, exceptionally livable, and truly move-in ready welcome home!
- Listing Status:
- Active
- Date Added:
- October 5, 2026
- Data Last Updated:
- October 7, 2026 at 11:09PM
- Listing Office:
- RETSY : 602-842-0000
- Listing Agent:
- Lara Broadrick : 602-628-7332
- MLS ID:
- 7088879

- General: PlaygroundBuilt-in BarbecueHeatedPrivate
- Pool: OutdoorFenced
- Parking: Garage Door OpenerExtended Length GarageDirect AccessAttch'd Gar CabinetsSide Vehicle Entry
- Roofing: Composition
- Windows: Dual Pane
- General: Brick VeneerWood FramePainted
- HOA Amenities: No Fees
- Originating MLS: Arizona Regional Multiple Listing Service 2
- School District: Scottsdale Unified District
- County: Maricopa
- Zoning: 13001015
- Fencing: Block
- Water: Public
- Sewer: Public Sewer
- Source: Arizona Regional Multiple Listing Service 2
This listing courtesy of Lara Broadrick , RETSY
Monthly Payment
- Principal & Interest $
- Property Taxes $
- Home Insurance $
- VA Funding Fee $