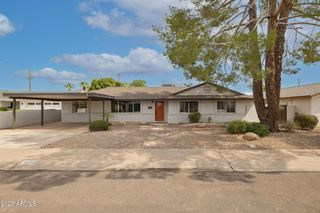
6413 N 85th Street, Scottsdale, AZ 85250
- 4 beds |
- 3 baths |
- 2,728 sqft
 Rental
  Built in 1965
  10,454sqft lot
 2 car garage
  $2/sqft
  Listed 2 days ago
Property Description
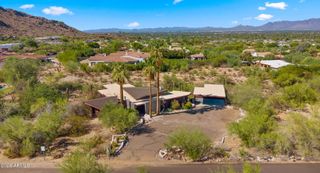
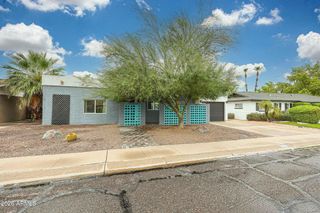
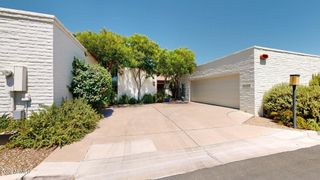
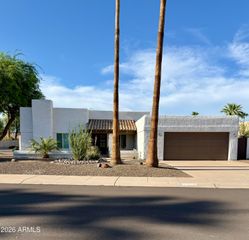
SPACIOUS & UPDATED RENTAL IN PRIME PARK SCOTTSDALE LOCATION! 4 Bedrooms + Den/Office ~ 2.5 Bathrooms ~ Large Lot with Pool ~ Attached 2-Car Garage (Second garage NOT included in lease) ~ All Tile Flooring (No Carpet!) ~ Unbeatable 85250 Location ~ INTERIOR & LIVING SPACES: All tile flooring throughout for hypoallergenic, easy-care living ~ Dual-pane windows for low utility costs ~ 2 separate living areas offering flexible space for family & entertaining ~ Versatile main-floor Den/Office featuring a huge walk-in storage closet ~ Incredible storage options throughout the entire home ~ CHEF'S KITCHEN & UTILITY: Oversized kitchen with high-end cabinetry & granite countertops ~ Massive central island with bar seating ~ Gourmet cooking setup with flat cooktop, double ovens & 2 dishwashers for effortless meal prep and cleanup ~ Dedicated Laundry Room outfitted with granite countertops, storage cabinets, utility sink & a convenient laundry chute from upstairs ~ BEDROOMS & BATHS: Large primary suite featuring multiple closets, including a spacious walk-in ~ Primary ensuite bathroom with dual-sink vanity, separate shower, deep soaking tub & extra linen storage ~ Generously sized secondary bedrooms ~ Full upstairs guest bath with granite-topped vanity, tub/shower combination and linen closet ~ OUTDOOR LIVING & PARKING: Sprawling private backyard with a sparkling pool ~ Removable pool safety fence available ~ Wide covered patio featuring ceiling fans, recessed lighting & built-in outdoor speakers ~ Paver hardscape plus 2 grass play areas ~ Attached 2-car garage equipped with built-in storage cabinets and overhead storage racks (Note: Additional detached garage on property is reserved for owner storage and not included in lease) ~ PRIME LOCATION & RENTER HIGHLIGHTS: Walkable Central Scottsdale location steps from the Scottsdale Canal walking & biking paths ~ Walk to top-rated schools: Pueblo Elementary (A+ Dual Language Immersion) & Saguaro High School (with a top Math & Science Academy) ~ Minutes to Mohave Middle School, Great Hearts, Scottsdale Community College, Salt River Fields Spring Training, Old Town Scottsdale dining & easy Loop 101 freeway access!
- Listing Status:
- Active
- Date Added:
- September 19, 2026
- Data Last Updated:
- September 22, 2026 at 4:08PM
- Listing Office:
- Locality Real Estate : 602-758-6007
- Listing Agent:
- Kristin L. Graziano : 480-229-6569
- MLS ID:
- 7082681

- General: Storage
- Pool: Diving PoolFencedOutdoor
- Parking: Direct AccessGarage Door OpenerAttch'd Gar Cabinets
- Roofing: Composition
- Windows: BlindsDual Pane
- General: StuccoWood FramePaintedBlock
- Originating MLS: Arizona Regional Multiple Listing Service 2
- School District: Scottsdale Unified District
- County: Maricopa
- Zoning: 17410302
- Fencing: Block
- Water: Public
- Sewer: Public Sewer
- Source: Arizona Regional Multiple Listing Service 2
This listing courtesy of Kristin L. Graziano , Locality Real Estate
 New - 1 day ago