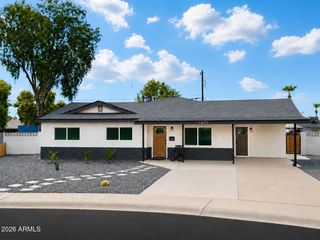
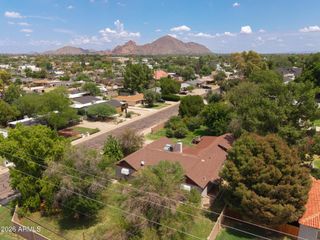
6637 E Oak Street, Scottsdale, AZ 85257
- 4 beds |
- 4 baths |
- 2,111 sqft
 Single-Family Home
  Built in 1958
  8,712sqft lot
 2 car garage
  $450/sqft
  Listed 4 days ago
Property Description
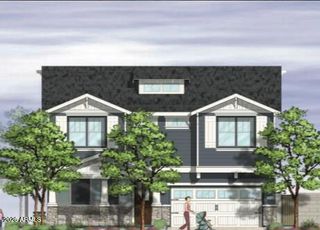
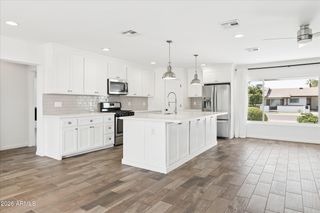
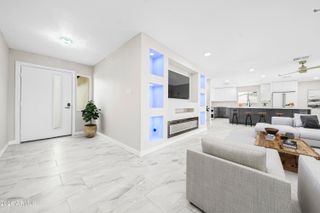
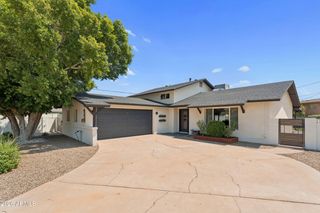
NO Expenses Spared -GUEST HOUSE (AKA: Casita or Additional Dwelling Unit), NO HOA, LOW TAXES, NO Carpet. 4 Bed/ 4 Bath/ 2 Car Garage +Carport. North-South Facing-- Guest House = Kitchenette, Full Bathroom/ Separate AC & Water Heater-Great for Aging Parents, Guests or VRBO Income. Step Inside to Find a Brand-New Gourmet Kitchen, Shaker Cabinets, S/S Appliances, Soft-Close Drawers, R/O Water, Quartz Counters, Tile Backsplash -Perfect for Culinary Adventures. Shiplap Walls Surround Fireplace, TV & Wine Fridge, Primary Bath Boasts an Oversized Dual Head Shower, Quartz Counters, Dual Sinks & His/Hers Medicine Cabinets-Offering Plenty of Storage. Generous Walk-In Master Closet w/Custom Built-Ins 2nd Primary Bedroom is En-Suite, Quartz Counters & 2 Oversized Closets. 3rd Bedroom is Spacious Open Floorplan Seamlessly Connects the Living Spaces. Freshly Painted Inside/Out. NEW: A/C, Tile/Wood Flooring & Dual Pane Windows. Plantation Shutters, Ceiling Fans, Tankless Water Heater, Barndoors, NO Interior Steps, Farmhouse 2 Car-18' Garage Door, Carport, Large backyard: Sprawling Covered Patio, BBQ, Smoker, Pavers, Bistro Lights, Synthetic Grass, Landscape Lighting-Timer, Front/Back Water-Timer, Oversized Shed-For Tools, Kids Playhouse or Art Studio. Guest House/ADU = 1 Bed/1 Bath (225 sq ft.) Main House = 3 Bed/3 (1886 sq. ft)
- Listing Status:
- Active
- Date Added:
- August 10, 2026
- Data Last Updated:
- August 15, 2026 at 3:08AM
- Listing Office:
- Realty ONE Group : 480-285-0000
- Listing Agent:
- Deanna Bimer : 602-380-2381
- MLS ID:
- 7064710

- General: Rain GuttersShed(s)Separate Guest House
- Style: Ranch
- Parking: Attached GarageGarage Door OpenerDirect Access
- Roofing: Composition
- Windows: ScreensDual PaneENERGY STAR Qualified Windows
- General: Board & Batten SidingPaintedBlock
- Road/Access: ConcreteAsphalt
- HOA Amenities: No Fees
- Originating MLS: Arizona Regional Multiple Listing Service 2
- School District: Scottsdale Unified District
- County: Maricopa
- Zoning: 12931118
- Fencing: Back YardBlock
- Water: City Water
- Sewer: Sewer in & CnctdPublic Sewer
- Source: Arizona Regional Multiple Listing Service 2
This listing courtesy of Deanna Bimer , Realty ONE Group
Monthly Payment
- Principal & Interest $
- Property Taxes $
- Home Insurance $
- VA Funding Fee $

 New - 1 day ago