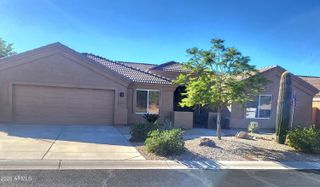
6894 E THIRSTY CACTUS Lane, Scottsdale, AZ 85266
- 3 beds |
- 3 baths |
- 2,358 sqft
 Rental
  Built in 1995
  8,276sqft lot
 2 car garage
  $2/sqft
  Listed 5 years ago
Property Description
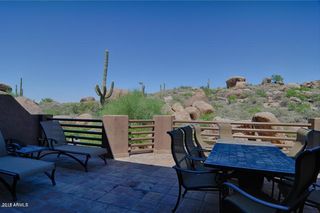
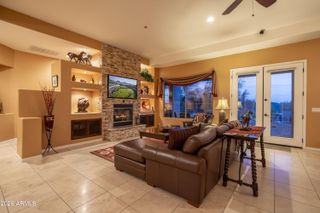
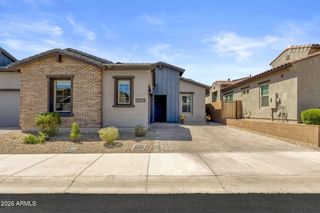
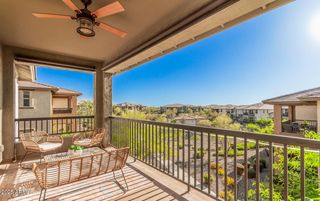
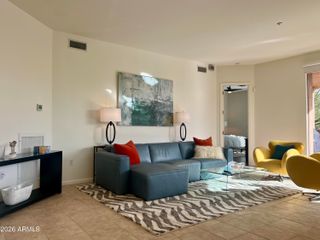
AVAILABLE. Welcome to this perfectly maintained Stella floor plan! This home is located in the highly desirable gated golf Community of Terravita. This Stella floor plan features 3-bedrooms plus a den with two and a half baths. The home is located at the 14th green. The backyard is bordered by a private wash offering a perfect for spot for entertaining or relaxing and great golf and Black Mountain views. The home is full of windows with direct views of the fairway. Sky lights creating plenty of natural light within. Upgrades include updated air remodeled patio and more. This home being sold turn key under separate bill of sale for the items. Floor plan is attached to the document tab. Nov-Apr $5750 tenant pays utilities; May-Oct $2750 tenant pays all utilities.
- Listing Status:
- Active
- Date Added:
- April 2, 2021
- Data Last Updated:
- August 28, 2026 at 10:06PM
- Listing Office:
- Sonoran Properties Associates : 480-437-9100
- Listing Agent:
- Robert Lontkowski : (480) 375-1940
- MLS ID:
- 6215970

- General: Built-in Barbecue
- Style: Ranch
- Parking: Direct AccessGarage Door OpenerAttch'd Gar Cabinets
- Roofing: Built-UpConcrete
- Windows: ShuttersBlindsSolar ScreensDual PaneSkylight(s)
- General: StuccoWood FramePainted
- Originating MLS: Arizona Regional Multiple Listing Service 2
- School District: Cave Creek Unified District
- County: Maricopa
- Zoning: 21650456
- Fencing: BlockWrought Iron
- Water: City Water
- Sewer: Public Sewer
- Source: Arizona Regional Multiple Listing Service 2
This listing courtesy of Robert Lontkowski , Sonoran Properties Associates