6907 E ORION Drive, Scottsdale, AZ 85257
- 4 beds |
- 3 baths |
- 2,353 sqft
 Single-Family Home
  Built in 2018
  2,178sqft lot
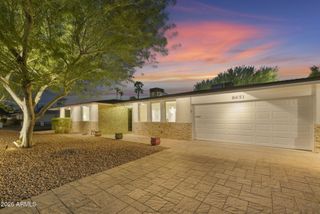
 2 car garage
  $395/sqft
  Listed 3 days ago
Property Description
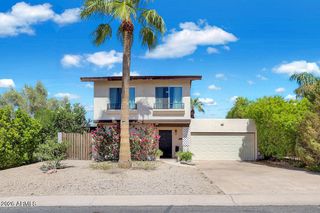
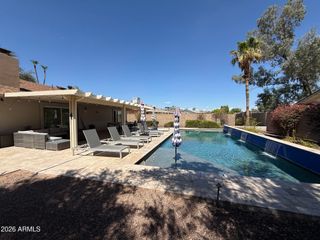
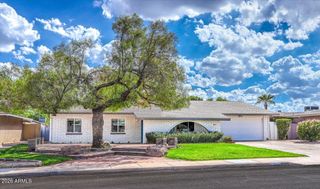
Located in the desirable Skye on McDowell community, this contemporary residence offers a thoughtfully designed floor plan, elevated finishes, and an exceptional location within the community. The open-concept main level is designed for both everyday living and entertaining, with abundant natural light and seamless flow between the kitchen, dining, and living spaces. The bright kitchen features premium Wolf and Sub-Zero appliances. Upstairs, the spacious primary suite offers a private retreat with an oversized walk-in closet, while a versatile second-floor flex space provides the perfect setting for a home office, media room, fitness area, or additional lounge. Secondary bedrooms provide flexibility for family and guests. Enjoy Arizona's indoor-outdoor lifestyle from the low-maintenance back patio, complete with covered outdoor space for year-round enjoyment. Ideally positioned directly next to the community's pool, BBQ area and fitness amenities, this residence offers the convenience of resort-style features just steps from your front door. An attached two-car garage and low-maintenance design make the home equally suited for a primary residence or lock-and-leave lifestyle. Minutes from Old Town Scottsdale, Papago Park, Tempe, ASU, Sky Harbor International Airport, dining, shopping, golf and recreation, this home delivers the ideal combination of modern design, premium amenities, and a highly connected Scottsdale location.
- Listing Status:
- Active
- Date Added:
- September 18, 2026
- Data Last Updated:
- September 22, 2026 at 7:08AM
- Listing Office:
- Compass : 480-776-1555
- Listing Agent:
- Jennifer Kourouglos : 480-263-0992
- MLS ID:
- 7082014

- General: None
- Parking: Attached GarageDirect Access
- Roofing: Rolled/Hot Mop
- Windows: Screens
- General: StuccoWood FramePainted
- HOA Amenities: InsuranceMaintenance GroundsStreet MaintFront Yard Maint245.0Monthly
- Originating MLS: Arizona Regional Multiple Listing Service 2
- School District: Scottsdale Unified District
- County: Maricopa
- Zoning: 12911171
- Fencing: Block
- Water: Public
- Sewer: Public SewerSewer in & Cnctd
- Source: Arizona Regional Multiple Listing Service 2
This listing courtesy of Jennifer Kourouglos , Compass
Monthly Payment
- Principal & Interest $
- Property Taxes $
- Home Insurance $
- VA Funding Fee $

 New - 2 days ago