6937 E 6TH Street 1005, Scottsdale, AZ 85251
- 3 beds |
- 4 baths |
- 1,505 sqft
 Town Home
  Built in 2010
  871sqft lot
 2 car garage
  $531/sqft
  Listed 5 days ago
Property Description
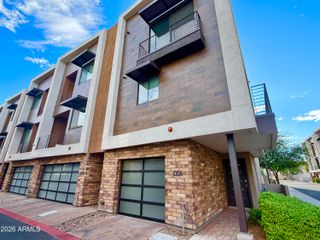
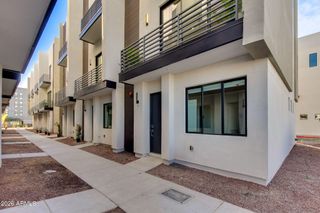
Experience luxury living in the heart of Old Town Scottsdale. This beautifully updated townhome features 3 bedrooms, 3.5 bathrooms, and an open-concept floor plan with designer finishes throughout. The spacious kitchen offers premium appliances, ample cabinetry, and a large island perfect for entertaining. Enjoy mountain views from the private balcony and the convenience of a 2-car garage. Located just minutes from Scottsdale's premier dining, shopping, golf, and entertainment destinations. Community amenities include a heated pool and spa. A rare opportunity in one of Scottsdale's most desirable locations. This is a boutique Old Town Scottsdale townhome in a townhome community of just five units, tucked into one of the most walkable pockets of 85251. Coffee, dinner, drinks, the galleries, the farmers market... all of it is right there on foot. The home has been well appointed top to bottom with top quality finishes throughout. It's the only two story unit in the complex (and zip code) rather than three levels, which means an easier, more open flow with less stairs. The home is comprised of 3 bedrooms, each with its own attached bath and a spacious closet, plus laundry and an attached two car garage. The kitchen, living, and dining all live together under double-vaulted ceilings, anchored by a large island with a custom waterfall countertop and high end appliances.
- Listing Status:
- Active
- Date Added:
- October 1, 2026
- Data Last Updated:
- October 7, 2026 at 3:06PM
- Listing Office:
- Compass : 480-776-1555
- Listing Agent:
- Naudia Andrescavage : 702-686-4252
- MLS ID:
- 7087516

- General: Balcony
- Style: Contemporary
- Parking: Attached GarageGarage Door OpenerDirect AccessShared Driveway
- Roofing: Foam
- Windows: Solar ScreensDual Pane
- General: StuccoWood FramePaintedBlock
- Road/Access: Paved
- HOA Amenities: Pets OK (See Remarks)Rental OK (See Remarks)Roof RepairInsuranceTrashRoof ReplacementMaintenance Exterior405.0Monthly
- Originating MLS: Arizona Regional Multiple Listing Service 2
- School District: Scottsdale Unified District
- County: Maricopa
- Zoning: 13010414
- Fencing: None
- Water: Public
- Sewer: Public Sewer
- Source: Arizona Regional Multiple Listing Service 2
This listing courtesy of Naudia Andrescavage , Compass
Monthly Payment
- Principal & Interest $
- Property Taxes $
- Home Insurance $
- VA Funding Fee $