7157 E RANCHO VISTA Drive 3006, Scottsdale, AZ 85251
- 3 beds |
- 2 baths |
- 2,312 sqft
 Rental
  Built in 2007
  2,178sqft lot
 2 car garage
  $714/sqft
  Listed 1 month ago
Property Description
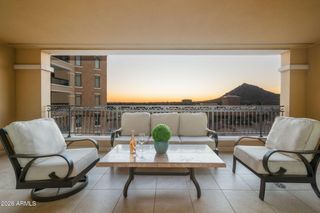
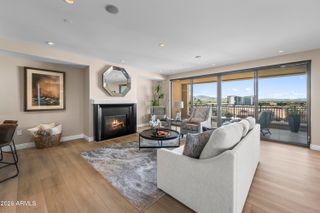
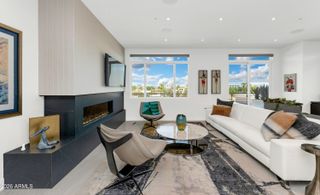
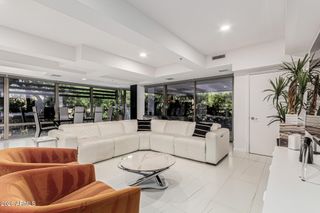
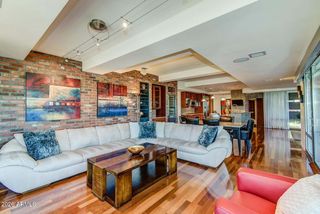
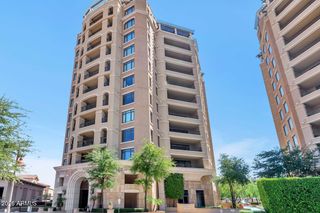
Optima Camelview's premier garden-terrace end unit, Residence 3006 offers an exceptional blend of elevated views and expansive outdoor living. Glass wraps the corner residence and opens to approximately 2,500 square feet of private outdoor space--more than the interior living area--including a 480-square-foot covered patio and a sweeping open terrace. Unobstructed south and southeast views bring the Scottsdale skyline and city lights into focus. Inside, sleek white Italian flooring, dramatic triple coffered ceilings, custom cabinetry and fixtures, and low-voltage lighting create a refined contemporary setting. The chef's kitchen and seamless connection to the terraces make the home equally suited to everyday living and entertaining. Optima Camelview's award-winning architecture is surrounded by lush pathways, waterfalls, and water features. Residents enjoy three pools, spas, a fitness center and studios, basketball and racquetball courts, a clubhouse, and concierge services. Scottsdale Fashion Square, Caesars Republic Scottsdale, and acclaimed dining are close by, with golf and the airport within easy reach. Few residences combine this much private outdoor space with a glass-wrapped corner setting and such a central Scottsdale location.
- Listing Status:
- Active
- Date Added:
- September 1, 2026
- Data Last Updated:
- October 7, 2026 at 3:06PM
- Listing Office:
- Russ Lyon Sotheby's International Realty : 480-287-5200
- Listing Agent:
- Marta Walsh : 480-274-5710
- MLS ID:
- 7073929

- General: None
- Style: Contemporary
- Parking: Garage Door OpenerAddtn'l PurchasableSeparate Strge AreaAssigned
- Roofing: Built-Up
- Windows: Low-Emissivity WindowsDual Pane
- General: Steel SidingSteel Frame
- HOA Amenities: Roof RepairInsuranceMaintenance GroundsGasTrashWaterRoof ReplacementMaintenance Exterior2100.0Monthly
- Originating MLS: Arizona Regional Multiple Listing Service 2
- School District: Scottsdale Unified District
- County: Maricopa
- Zoning: 17333716
- Fencing: Wrought Iron
- Water: Public
- Sewer: Public Sewer
- Source: Arizona Regional Multiple Listing Service 2
This listing courtesy of Marta Walsh , Russ Lyon Sotheby's International Realty