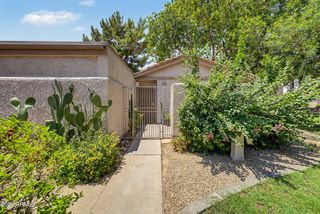
7340 N Vía Camello Del Norte -- 234, Scottsdale, AZ 85258
- 2 beds |
- 2 baths |
- 1,238 sqft
 Town Home
  Built in 1974
  —— sqft lot
  2 car garage
  $449/sqft
  Listed 24 days ago
Property Description
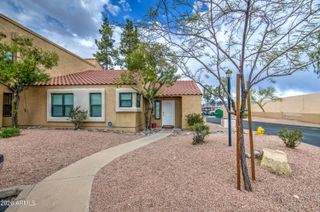
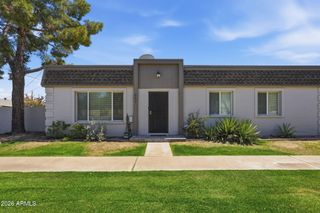
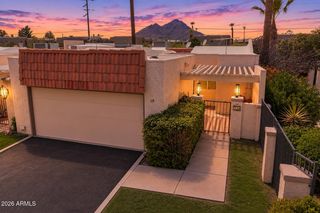
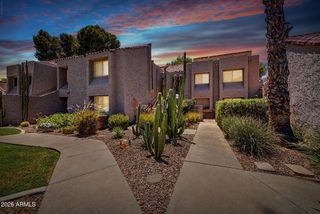
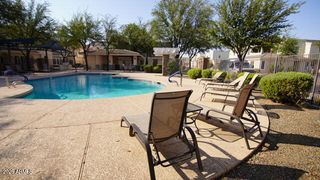
Nestled in the coveted McCormick Ranch community, this beautifully updated corner-unit condo combines modern comfort with timeless Scottsdale charm. This 2-bedroom, 2-bath home features a desirable split floor plan, vaulted ceilings, abundant natural light, and an inviting accent fireplace. The stunning kitchen showcases granite countertops, a large center island, stainless steel appliances, and generous cabinet space--perfect for everyday living and entertaining. The spacious primary suite features an updated bathroom with a large tiled shower, a walk-in closet, private patio access, and peaceful views. Two private patios overlook the lush greenbelt, with a partial golf course view that adds to the home's relaxing resort-style atmosphere. A private two-car garage completes the package, offering both convenience and additional storage. Camello Vista is known for its beautifully maintained grounds, friendly neighborhood setting, putting green, pools, Jacuzzi, and exceptional McCormick Ranch location. Walk out your door to play 18 holes, enjoy a bike ride along Scottsdale's extensive trail system, or take a peaceful walk through the community. Restaurants, shopping, entertainment, and everyday conveniences are all just minutes away. This home perfectly blends style, comfort, and thoughtful updates in one of McCormick Ranch's most desirable communities.
- Listing Status:
- Active
- Date Added:
- July 21, 2026
- Data Last Updated:
- August 15, 2026 at 7:06AM
- Listing Office:
- Axen Realty, LLC : 480-399-1218
- Listing Agent:
- Patricia Cain : 602-349-2274
- MLS ID:
- 7056641

- General: None
- Parking: Garage Door OpenerDetached
- Roofing: TileBuilt-Up
- General: StuccoWood FramePaintedBlock
- HOA Amenities: Roof RepairInsuranceSewerPest ControlMaintenance GroundsStreet MaintTrashWaterRoof Replacement492.0Monthly
- Originating MLS: Arizona Regional Multiple Listing Service 2
- School District: Scottsdale Unified District
- County: Maricopa
- Zoning: 17702416A
- Fencing: None
- Water: City Water
- Sewer: Public Sewer
- Source: Arizona Regional Multiple Listing Service 2
This listing courtesy of Patricia Cain , Axen Realty, LLC
Monthly Payment
- Principal & Interest $
- Property Taxes $
- Home Insurance $
- VA Funding Fee $

 New - 3 days ago