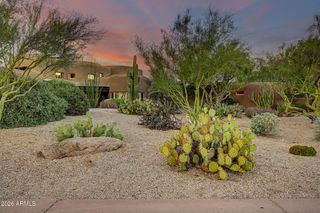
7398 E SONORAN Trail, Scottsdale, AZ 85266
- 4 beds |
- 6 baths |
- 7,501 sqft
 Single-Family Home
  Built in 2006
  0.93acre lot
 4 car garage
  $527/sqft
  Listed 5 days ago
Property Description
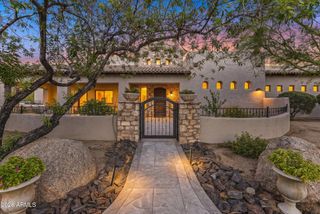
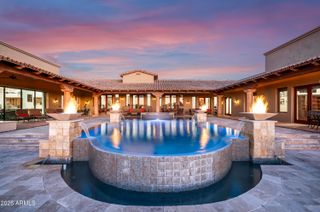
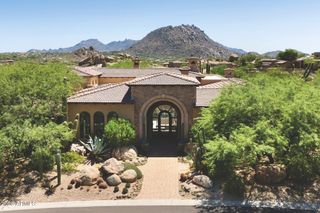
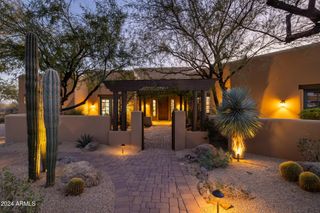
A remarkable setting along the fairways of Whisper Rock, where sweeping golf, mountain and sunset views define the experience. This substantial North Scottsdale estate was designed to capture its extraordinary surroundings, with expansive living spaces opening to generous patios and resort-style outdoor living. Inside, gracious gathering areas, spacious bedroom suites and distinctive architectural details create an inviting sense of warmth and character. Designed for effortless entertaining, the home transitions beautifully from intimate interiors to the dramatic desert landscape beyond. Private, serene and surrounded by natural beauty, this is an exceptional opportunity to own a premier golf course residence in guard-gated Whisper Rock.
- Listing Status:
- Active
- Date Added:
- October 8, 2026
- Data Last Updated:
- October 13, 2026 at 7:08AM
- Listing Office:
- Russ Lyon Sotheby's International Realty : 480-585-7070
- Listing Agent:
- Timothy J Floor : 602-616-1989
- MLS ID:
- 7090860

- General: Rain GuttersPrivate Street(s)Built-in BarbecueGuest HouseHeatedPrivate
- Pool: Play PoolHeated
- Parking: Attached GarageGarage Door OpenerDirect AccessAttch'd Gar CabinetsSeparate Strge AreaSide Vehicle EntryElectric Vehicle Charging Station(s)
- Roofing: Tile
- Windows: ScreensDual PaneWood Frames
- General: Brick VeneerStuccoWood FramePaintedStone
- HOA Amenities: ManagementPets OK (See Remarks)Maintenance Grounds1744.0Quarterly
- Originating MLS: Arizona Regional Multiple Listing Service 2
- School District: Cave Creek Unified District
- County: Maricopa
- Zoning: 21651010
- Fencing: Back YardBlockWrought Iron
- Water: Public
- Sewer: Public Sewer
- Source: Arizona Regional Multiple Listing Service 2
This listing courtesy of Timothy J Floor , Russ Lyon Sotheby's International Realty
Monthly Payment
- Principal & Interest $
- Property Taxes $
- Home Insurance $
- VA Funding Fee $