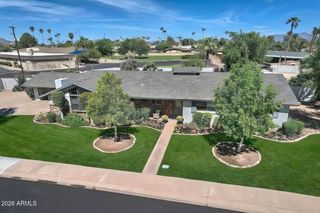
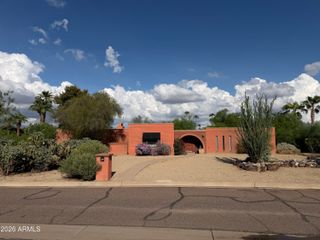
7527 E SUNNYVALE Drive, Scottsdale, AZ 85258
- 3 beds |
- 3 baths |
- 2,122 sqft
 Single-Family Home
  Built in 1998
  6,534sqft lot
 2 car garage
  $613/sqft
  Listed 13 days ago
Property Description
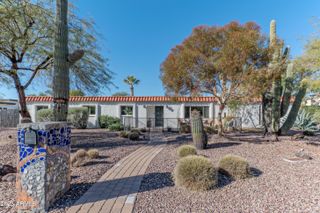
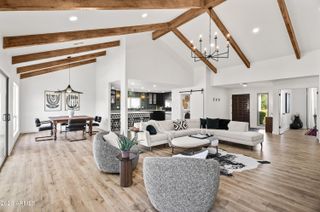
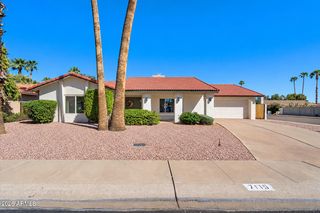
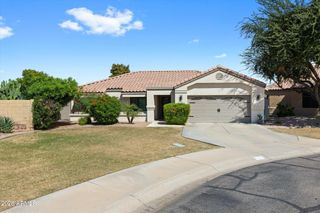
A rare opportunity in highly sought-after Gainey Village Villas, this beautifully maintained single-level residence features the popular Capri floor plan and offers exceptional versatility as a primary residence, Scottsdale retreat, or investment property. Impeccably cared for and in outstanding condition, this is an exceptional opportunity to secure a single-level home in one of Scottsdale's most desirable guard-gated communities. Designed for privacy and effortless living, the Capri floor plan features three generously sized bedrooms thoughtfully split throughout the home, providing exceptional separation for owners and guests. The spacious primary suite is a private retreat with a large walk-in closet featuring custom built-ins, a walk-in shower, and a soaking tub. The generous kitchen and adjoining breakfast nook are filled with natural light, creating a warm and inviting setting for everyday living and entertaining. A desirable south-facing backyard extends the living outdoors and takes advantage of Arizona's beautiful year-round sunshine. Gainey Village Villas offers the privacy and security of a guard-gated community paired with an exceptional Scottsdale lifestyle. Enjoy an easy walk to the community swimming pool and spa, with Gainey Village Health Club, the Hyatt Regency Scottsdale Resort at Gainey Ranch, boutique shopping, and an array of nearby restaurants just minutes away. Whether envisioned as a full-time residence, seasonal Scottsdale retreat, or investment opportunity, this beautifully cared-for single-level home offers a rare opportunity in the heart of Gainey Village.
- Listing Status:
- Active
- Date Added:
- September 23, 2026
- Data Last Updated:
- October 7, 2026 at 1:06PM
- Listing Office:
- RETSY : 602-842-0000
- Listing Agent:
- Angela Phillips : 602-708-4050
- MLS ID:
- 7084115

- General: Private Street(s)
- Style: Santa Barbara/Tuscan
- Parking: Garage Door OpenerDirect AccessOver Height Garage
- Roofing: TileBuilt-Up
- Windows: Dual Pane
- General: StuccoWood Frame
- Road/Access: Asphalt
- HOA Amenities: ManagementPets OK (See Remarks)Rental OK (See Remarks)Maintenance GroundsOther (See Remarks)Street MaintFront Yard Maint1340.0Quarterly
- Originating MLS: Arizona Regional Multiple Listing Service 2
- School District: Scottsdale Unified District
- County: Maricopa
- Zoning: 17429318
- Fencing: Block
- Water: Public
- Sewer: Public Sewer
- Source: Arizona Regional Multiple Listing Service 2
This listing courtesy of Angela Phillips , RETSY
Monthly Payment
- Principal & Interest $
- Property Taxes $
- Home Insurance $
- VA Funding Fee $