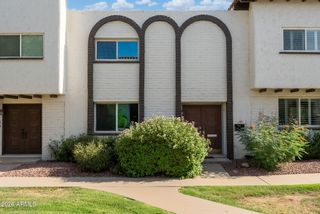
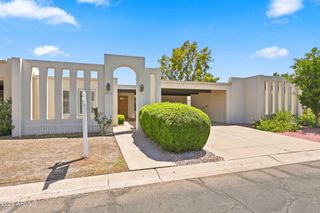
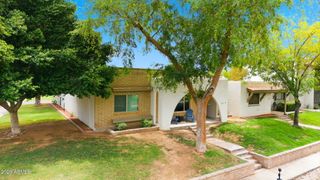
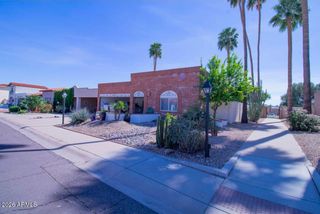
7645 E SANDALWOOD Drive, Scottsdale, AZ 85250
- 3 beds |
- 2 baths |
- 1,769 sqft
 Town Home
  Built in 1979
  2,614sqft lot
 2 car garage
  $353/sqft
  Listed 1 day ago
Property Description
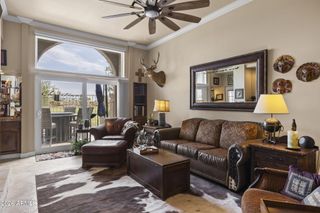
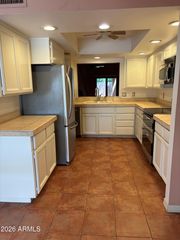
Exceptional Scottsdale townhome offering 3 bedrooms, 2 bathrooms, a two-car garage, and an unbeatable location near the best of Scottsdale. The light-filled interior features raised ceilings and a functional two-level layout. The private primary suite is located upstairs and features a generous walk-in closet. Two additional bedrooms are downstairs, including one with an en-suite bath and an additional separate shower and sink provides added convenience for guests. Enjoy a private patio with no residence directly behind and green space alongside, creating a rare sense of openness and privacy. Washer and dryer are included, and the community offers a pool and spa. Ideally located near Old Town, Fashion Square, Chaparral Park, the Greenbelt, dining, shopping, wellness, and entertainment. Ideally positioned near Old Town Scottsdale, Scottsdale Fashion Square, Chaparral Park, the Greenbelt, restaurants, entertainment, wellness destinations, and everyday conveniences. With exceptional walkability, this home delivers the perfect combination of space, privacy, convenience, and Scottsdale lifestyle.
- Listing Status:
- Active
- Date Added:
- August 13, 2026
- Data Last Updated:
- August 15, 2026 at 6:06AM
- Listing Office:
- Compass : 480-776-1555
- Listing Agent:
- Lana Darrin : 480-332-0269
- MLS ID:
- 7066442

- General: Private Street(s)
- Parking: Garage Door Opener
- Roofing: Tile
- Windows: Skylight(s)
- General: StuccoPaintedBlock
- HOA Amenities: InsuranceSewerMaintenance GroundsStreet MaintFront Yard MaintTrashWater295.0Monthly
- Originating MLS: Arizona Regional Multiple Listing Service 2
- School District: Scottsdale Unified District
- County: Maricopa
- Zoning: 17378377
- Fencing: Partial
- Water: City Water
- Sewer: Public Sewer
- Source: Arizona Regional Multiple Listing Service 2
This listing courtesy of Lana Darrin , Compass
Monthly Payment
- Principal & Interest $
- Property Taxes $
- Home Insurance $
- VA Funding Fee $

 New - 1 day ago