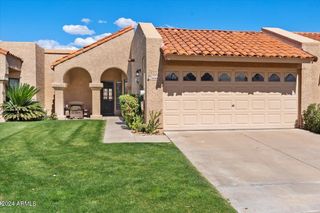
7710 E Gainey Ranch Road 121, Scottsdale, AZ 85258
- 2 beds |
- 3 baths |
- 1,154 sqft
 Town Home
  Built in 1986
  —— sqft lot
  1 car garage
  $606/sqft
  Listed 26 days ago
Property Description
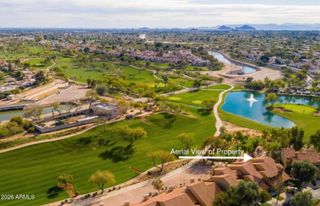
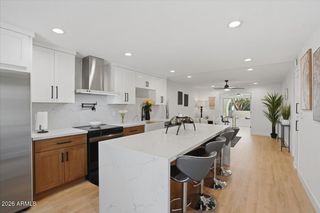
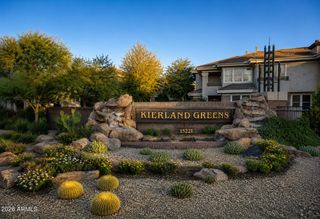
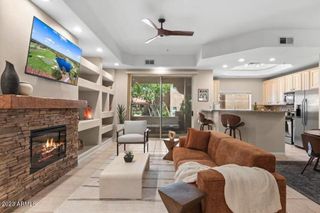
Nestled in the exclusive gated community of The Courts at Gainey Ranch, this exceptional 2-bedroom, 2.5-bath townhome plus loft has a 1-car garage is one of only four residences offering every window with breathtaking golf course views and Camelback Mountain as a backdrop. Perfectly positioned to capture sweeping vistas of the lush fairways, majestic McDowell Mountains, and unforgettable Arizona sunsets, this home delivers a truly rare Scottsdale lifestyle. Designed for effortless indoor-outdoor living, the property features two expansive patio spaces ideal for entertaining, relaxing, or simply enjoying the serene surroundings. The light-filled interior showcases stunning views from nearly every room, creating a seamless connection to the beautiful desert landscape. Just steps away you will find the Estate Club, offering resort-style amenities including a heated pool and spa, state-of-the-art fitness center, pickleball and tennis courts, and meeting rooms. Gainey Ranch is renowned for its lock-and-leave convenience, 24-hour guarded security, and unbeatable central Scottsdale location near premier shopping, dining, and entertainment. The newly renovated Grand Hyatt Scottsdale Resort is just moments away, adding world-class dining, spa, and resort experiences right at your doorstep. Optional membership opportunities are available at the private Gainey Ranch Golf Club, which offers three tiers of membership options; golf membership is not included in the HOA. A rare opportunity to own one of Gainey Ranch's most coveted view properties in one of Scottsdale's most sought-after communities.
- Listing Status:
- Active
- Date Added:
- June 25, 2026
- Data Last Updated:
- July 6, 2026 at 7:08AM
- Listing Office:
- Cambridge Properties : 602-493-5100
- Listing Agent:
- Yvonne Katz : 847-736-8508
- MLS ID:
- 7039512

- General: Heated
- Style: Other
- Parking: Attached GarageGarage Door Opener
- Roofing: TileBuilt-Up
- Windows: ScreensDual PaneVinyl Frame
- General: StuccoWood FramePainted
- HOA Amenities: Roof RepairInsuranceCable TVMaintenance GroundsStreet MaintFront Yard MaintRoof ReplacementMaintenance Exterior434.0Monthly
- Originating MLS: Arizona Regional Multiple Listing Service 2
- School District: Scottsdale Unified District
- County: Maricopa
- Zoning: 17559217
- Fencing: Block
- Water: City Water
- Sewer: Public Sewer
- Source: Arizona Regional Multiple Listing Service 2
This listing courtesy of Yvonne Katz , Cambridge Properties
Monthly Payment
- Principal & Interest $
- Property Taxes $
- Home Insurance $
- VA Funding Fee $