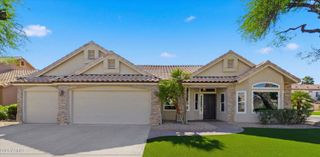
7748 E ASTER Drive, Scottsdale, AZ 85260
- 3 beds |
- 2 baths |
- 2,064 sqft
 Single-Family Home
  Built in 1984
  0.29acre lot
 2 car garage
  $521/sqft
  Listed 15 days ago
Property Description
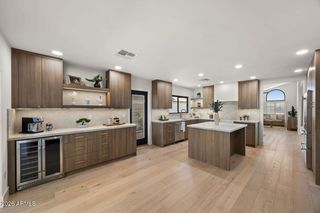
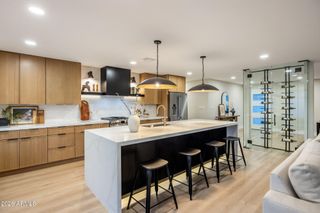
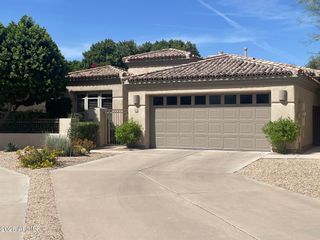
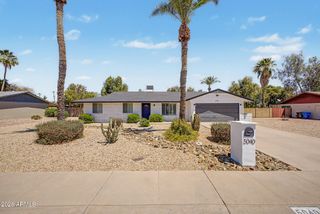
A thoughtfully designed split floor plan meets serene living in this well-maintained home, offering immediate comfort today and an inspiring canvas for tomorrow - complete with a backyard that feels like your own private sanctuary. Exceptional location near Central and North Scottsdale's renowned lifestyle destinations, with no HOA! This 3 BR + Office or Den /2 BA home, with North / South exposure, is just minutes from the shopping and dining areas of Kierland Commons, Scottsdale Quarter, The Promenade, and the Scottsdale /Shea Corridor. Within close proximity is Sonoran Sky Elementary School, The Valley of The Sun J, City of Scottsdale Cactus Aquatic & Fitness Center, as well as multiple premier golf courses. Quick access to Loop 101 and AZ SR51 for easy commuting throughout the Valley Situated on a large, manicured lot, the well-designed floor plan features a split layout which includes primary suite with a fireplace, plus two additional bedrooms. A versatile bonus room is ideal for a home office or den. Kitchen offers an eat-in area and bar seating, opening to a spacious great room with fireplace and combined living / dining areas. Clerestory windows provide abundant natural light, enhancing the home's timeless design. Expansive backyard offers sanctuary style living and entertaining. In addition to the newly epoxy-coated 2-car garage, there is a new (2024) gated and covered compact carport provides ideal space for motorcycles or an ATV.
- Listing Status:
- Active
- Date Added:
- May 21, 2026
- Data Last Updated:
- May 25, 2026 at 10:09PM
- Listing Office:
- Realty ONE Group : 602-953-4000
- Listing Agent:
- Lucinda E. Connelly : 757-771-0761
- MLS ID:
- 7026380

- General: Built-in BarbecueShed(s)
- Parking: Attached GarageAttached CarportGarage Door Opener
- Roofing: TileBuilt-Up
- Windows: Skylight(s)
- General: StuccoWood FramePainted
- HOA Amenities: No Fees
- Originating MLS: Arizona Regional Multiple Listing Service 2
- School District: Paradise Valley Unified District
- County: Maricopa
- Zoning: 17510057
- Fencing: Block
- Water: City Water
- Sewer: Public Sewer
- Source: Arizona Regional Multiple Listing Service 2
This listing courtesy of Lucinda E. Connelly , Realty ONE Group
Monthly Payment
- Principal & Interest $
- Property Taxes $
- Home Insurance $
- VA Funding Fee $

 New - 3 days ago