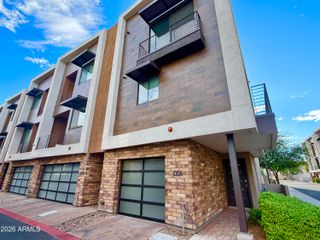
7800 E LINCOLN Drive 2082, Scottsdale, AZ 85250
- 2 beds |
- 2 baths |
- 1,304 sqft
 Town Home
  Built in 1989
  1,307sqft lot
 1 car garage
  $475/sqft
  Listed 1 month ago
Property Description
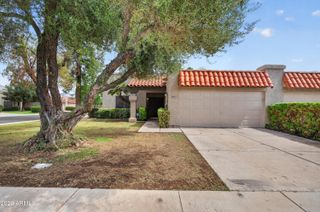
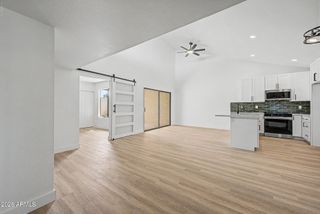
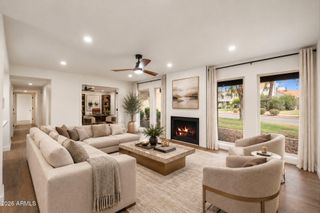
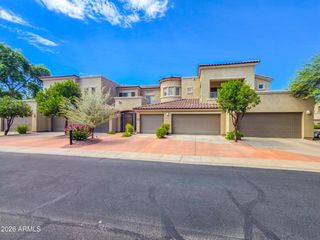
Newly renovated condo with a modern touch in the highly desirable Cabrillo Square community! This exceptional home offers breathtaking daytime and sunset views of Camelback Mountain and open space from your own private balcony. Ideally situated between the Greenbelt and the Canal and within steps of Silverado Golf course. It is just minutes from Old Town Scottsdale, Fashion Square, Chaparral Park and dog park. Direct access to over 20 miles of Scottsdale scenic greenbelt walking and biking paths. Inside, the meticulously maintained interior showcases soaring vaulted ceilings, abundant natural light, with a neutral color palette. The beautifully remodeled kitchen features shaker-style soft-close cabinetry, undercounter lighting, updated recessed lighting, quartz countertops, a designer tile backsplash, SS appliances, pantry and a beautiful island perfect for casual dining. The entire condo has been updated with porcelain plank floor tile, fresh paint, double paned windows and new screens, plantation shutters, new baseboards, and ceiling fans. Condo includes 3 spacious walk-in closets, Bosch dishwasher, washer & dryer, hot water heater, and garbage disposal all less than 2 years old. Relax and unwind in the community's heated pool and spa, all while enjoying close proximity to Scottsdale's premier shopping, dining, recreation, and entertainment. This is Scottsdale living at its finest.
- Listing Status:
- Active
- Date Added:
- August 25, 2026
- Data Last Updated:
- September 23, 2026 at 3:06PM
- Listing Office:
- eXp Realty : 602-492-4610
- Listing Agent:
- Terry Anderson : 480-639-8567
- MLS ID:
- 7058776

- General: Balcony
- Style: Spanish
- Parking: Attached GarageGarage Door Opener
- Roofing: TileBuilt-Up
- Windows: Skylight(s)Dual PaneMechanical Sun Shds
- General: StuccoWood FramePainted
- Road/Access: Asphalt
- HOA Amenities: Roof RepairInsuranceSewerPest ControlMaintenance GroundsStreet MaintFront Yard MaintTrashWaterMaintenance Exterior389.0Monthly
- Originating MLS: Arizona Regional Multiple Listing Service 2
- School District: Scottsdale Unified District
- County: Maricopa
- Zoning: 17421921
- Fencing: None
- Water: City Water
- Sewer: Public Sewer
- Source: Arizona Regional Multiple Listing Service 2
This listing courtesy of Terry Anderson , eXp Realty
Monthly Payment
- Principal & Interest $
- Property Taxes $
- Home Insurance $
- VA Funding Fee $

 New - 3 days ago