8032 E DEL LATON Drive, Scottsdale, AZ 85258
- 4 beds |
- 4 baths |
- 3,438 sqft
 Single-Family Home
  Built in 2014
  0.25acre lot
 2 car garage
  $829/sqft
  Listed 20 days ago
Property Description
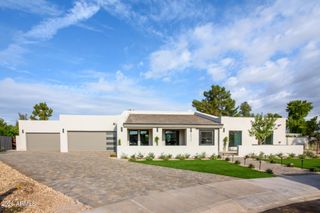
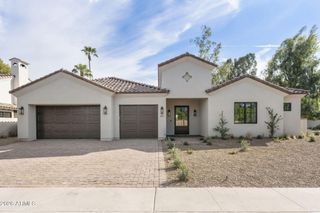
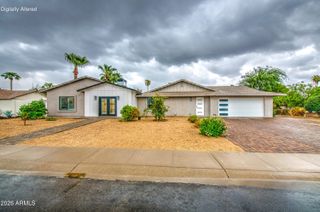
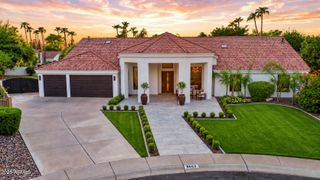
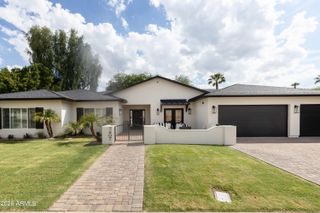
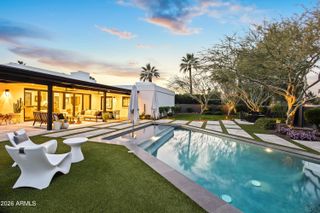
Welcome to the Dels! Located in the heart of McCormick Ranch, this exceptional Santa Barbara-style residence was built in 2015 and features 4 bedrooms, 4 bathrooms, a private office/ den, flex room, gourmet kitchen that opens to the main living and dining, and multiple outdoor living spaces-- ideal for entertaining and/ or everyday living. The open floor plan showcases soaring ceilings, wide hallways, wood and stone flooring, new carpet, fresh paint, and abundant natural light. The gourmet chef's kitchen is beautifully appointed with honed marble countertops, Sub-Zero refrigeration, Wolf gas range/ oven, Shaker cabinetry, oversized island with wine fridge & vegetable sink, lg. farmhouse sink, breakfast bar, and walk-in pantry. The luxurious primary suite offers a custom walk-in closet, dual vanities, and marble shower details. Two secondary bedrooms include ensuite baths and walk-in closets. Situated on an interior lot with north/ south exposure, this residence offers privacy, functionality, and multiple outdoor living spaces. The resort-style backyard boasts a sparkling pool, built-in BBQ center, grassy play area, and mature landscaping. The front courtyard offers an additional gathering space with its spacious paver patio and fireplace. Enjoy the exceptional McCormick Ranch lifestyle today with its lakes, golf, greenbelt system, miles of multi-use path, amazing neighbors, shopping & dining, and mountain views.
- Listing Status:
- Active
- Date Added:
- September 14, 2026
- Data Last Updated:
- September 22, 2026 at 9:06PM
- Listing Office:
- My Home Group Real Estate : 480-685-2760
- Listing Agent:
- Brian Keller : 480-299-7364
- MLS ID:
- 7074430

- General: Rain GuttersPrivate YardStorageBuilt-in Barbecue
- Style: Santa Barbara/Tuscan
- Pool: Variable Speed PumpOutdoor
- Parking: Garage Door OpenerDirect Access
- Roofing: Tile
- Windows: Dual Pane
- General: StuccoOtherPainted
- HOA Amenities: Maintenance Grounds265.0Annually
- Originating MLS: Arizona Regional Multiple Listing Service 2
- School District: Scottsdale Unified District
- County: Maricopa
- Zoning: 17402120A
- Fencing: Block
- Utilities: Propane
- Water: Public
- Sewer: Public Sewer
- Source: Arizona Regional Multiple Listing Service 2
This listing courtesy of Brian Keller , My Home Group Real Estate
Monthly Payment
- Principal & Interest $
- Property Taxes $
- Home Insurance $
- VA Funding Fee $

 New - 3 days ago