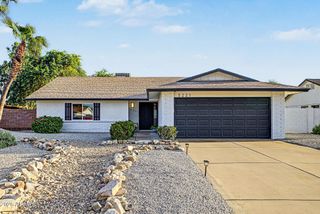
8053 E Theresa Drive, Scottsdale, AZ 85255
- 3 beds |
- 2 baths |
- 1,879 sqft
 Single-Family Home
  Built in 1995
  6,534sqft lot
 2 car garage
  $423/sqft
  Listed 22 days ago
Property Description
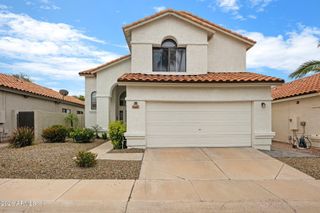
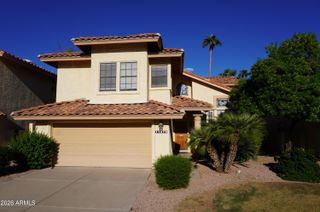
Discover an exceptional opportunity to enjoy North Scottsdale living under $1 million! Located in desirable Stonebrook II, this single-level home offers approximately 1,879 square feet with three bedrooms, a flexible den or potential fourth bedroom, two bathrooms and a two-car garage. Set on a corner lot, the comfortable, manageable floor plan is ideal for growing families, downsizers, seasonal residents or anyone seeking outstanding value in Scottsdale's coveted 85255 ZIP code. The location places you close to the best of the Scottsdale lifestyle, including TPC Scottsdale, world-class golf, WestWorld of Scottsdale, the Barrett-Jackson Collector Car Auction, renowned equestrian events, desert hiking trails, exceptional shopping, dining and entertainment. Enjoy convenient access to Loop Scottsdale Quarter, Kierland Commons, Downtown and Old Town Scottsdale, along with the area's major employment corridors and year-round community events. Whether you are relocating to Arizona, moving up to a Scottsdale address or searching for a low-maintenance second home, 8053 E Theresa Drive delivers the flexible space, convenience and lifestyle today's buyers are looking for--at a price point that is increasingly difficult to find in North Scottsdale.
- Listing Status:
- Active
- Date Added:
- October 1, 2026
- Data Last Updated:
- October 14, 2026 at 5:07PM
- Listing Office:
- Realty Executives Arizona Territory : 602-755-8556
- Listing Agent:
- Toby Totten : 602-740-1007
- MLS ID:
- 7083447

- General: None
- Style: A-FrameRanch
- Roofing: Tile
- General: StuccoWood FramePainted
- Road/Access: Concrete
- HOA Amenities: ManagementMaintenance Grounds308.87Monthly
- Originating MLS: Arizona Regional Multiple Listing Service 2
- School District: Paradise Valley Unified District
- County: Maricopa
- Zoning: 21507191
- Fencing: Block
- Water: Public
- Sewer: Public Sewer
- Source: Arizona Regional Multiple Listing Service 2
This listing courtesy of Toby Totten , Realty Executives Arizona Territory
Monthly Payment
- Principal & Interest $
- Property Taxes $
- Home Insurance $
- VA Funding Fee $

 New - 1 day ago