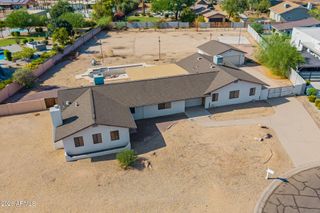
8113 E DEL CADENA Drive, Scottsdale, AZ 85258
- 4 beds |
- 4 baths |
- 3,083 sqft
 Single-Family Home
  Built in 1978
  0.32acre lot
 2 car garage
  $809/sqft
  Listed 6 days ago
Property Description
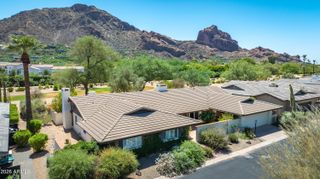
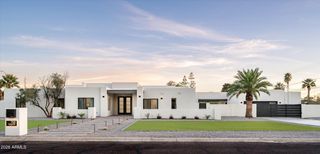
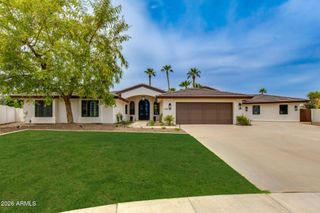
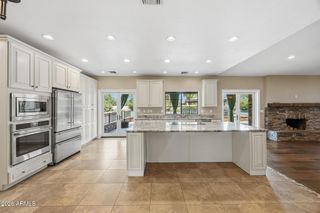
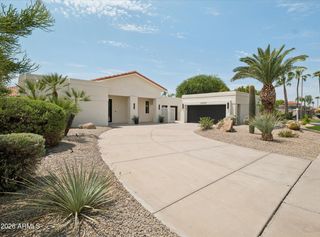
Beautifully reimagined for modern Scottsdale living, this residence combines soft contemporary design with an exceptionally convenient location in the highly sought-after Via Linda corridor. Vaulted ceilings, rich wood flooring, commercial-grade windows and doors, and refined finishes create an elevated yet inviting atmosphere throughout. Two primary suites offer exceptional flexibility for multigenerational living, guests, or a private retreat. Thoughtfully designed outdoor spaces extend the living experience, with low-maintenance turf front and back, an expansive front patio with fire pit, and a resort-style backyard featuring a sparkling pool, covered ramada, outdoor grill, and generous entertaining space. Electric blinds, an air-conditioned garage, and an RV gate add comfort and functionality. Positioned between Hayden Road and Via de Ventura, the home is minutes from Scottsdale's premier golf, dining, shopping, parks, and recreation, with easy access to Loop 101 and Phoenix Sky Harbor International Airport. Nearby destinations include McCormick-Stillman Railroad Park, Scottsdale Ranch Park, WestWorld, Old Town Scottsdale, and numerous championship golf courses. This is a rare opportunity to enjoy sophisticated Scottsdale living in one of the city's most convenient locations.
- Listing Status:
- Active
- Date Added:
- August 27, 2026
- Data Last Updated:
- August 28, 2026 at 2:06PM
- Listing Office:
- Local Luxury Christie's International Real Estate : 480-450-1518
- Listing Agent:
- Maximilian Schopen De Melo : 480-907-9660
- MLS ID:
- 7069908

- General: PlaygroundMisting SystemBuilt-in BarbecueGazebo
- Pool: Variable Speed PumpPlay Pool
- Parking: Garage Door OpenerDirect AccessTemp Controlled
- Roofing: Rolled/Hot Mop
- Windows: Low-Emissivity WindowsSolar ScreensDual Pane
- General: StuccoBlock
- HOA Amenities: Maintenance Grounds250.0Annually
- Originating MLS: Arizona Regional Multiple Listing Service 2
- School District: Scottsdale Unified District
- County: Maricopa
- Zoning: 17402059
- Fencing: Block
- Water: City Water
- Sewer: Public Sewer
- Source: Arizona Regional Multiple Listing Service 2
This listing courtesy of Maximilian Schopen De Melo , Local Luxury Christie's International Real Estate
Monthly Payment
- Principal & Interest $
- Property Taxes $
- Home Insurance $
- VA Funding Fee $

 New - 3 days ago