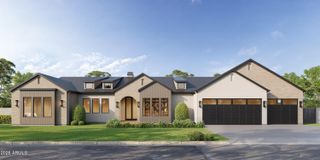
8202 N 74TH Place, Scottsdale, AZ 85258
- 6 beds |
- 7 baths |
- 4,883 sqft
 Single-Family Home
  Built in 2018
  1.02acre lot
 3 car garage
  $1,178/sqft
  Listed 3 months ago
Property Description
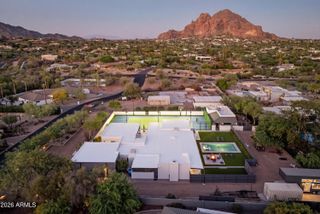
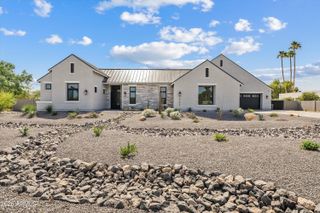
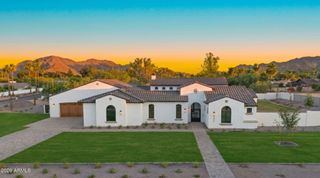
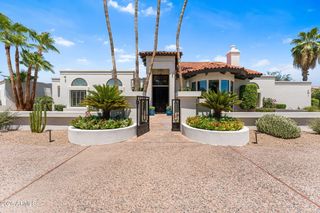
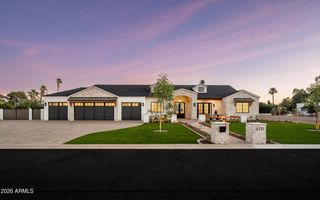
A rare opportunity to own one of Paradise Valley Farms' most complete lifestyle properties--where luxury living, recreation, and guest accommodations come together on a private 1+ acre corner lot. The property is designed for the way today's buyers want to live and entertain. 3 C's! The 4,000+ -square-foot main residence features four en-suite bedrooms, a dedicated office with custom built-ins, walk-in closet and adjacent to a full bathroom; Office could be used as the 5th ensuite bedroom in the main house. The great room, kitchen and dining rooms have 16'+ vaulted ceilings, wide-plank hardwood flooring, and wall of glass that creates a seamless connection to the outdoor living spaces. The open-concept floor plan is filled with natural light and anchored by a beautifully appointed kitchen featuring custom cabinetry, premium finishes, and generous gathering spaces. Beyond the main home, a fully detached guest house provides exceptional flexibility for extended family, visitors, multigenerational living, or a private retreat. Together, the property comfortably accommodates large gatherings while maintaining privacy and comfort. The backyard delivers the lifestyle buyers are actively seeking, with a full pickleball and sport court, expansive covered patios, manicured grounds, and multiple spaces for dining, entertaining, and relaxation. A versatile bonus room adjacent to the three-car garage is currently configured as a private fitness studio, complete with glass doors opening directly to the backyard, creating an ideal indoor-outdoor wellness space. Few properties offer this level of functionality, privacy, and recreation on a full acre in one of Scottsdale's most desirable neighborhoods. With no HOA, the sky is the limit for someone who wants to expand the footprint to make it fit their needs.
- Listing Status:
- Active
- Date Added:
- March 13, 2026
- Data Last Updated:
- July 6, 2026 at 3:07AM
- Listing Office:
- Compass : 480-776-1555
- Listing Agent:
- David Larchez : 480-822-8898
- MLS ID:
- 6997796

- General: PlaygroundPrivate Pickleball Court(s)StorageRV HookupShed(s)Separate Guest House
- Pool: Variable Speed PumpDiving PoolHeated
- Parking: Attached GarageRV Access/ParkingRV GateGarage Door OpenerCircular DrivewayElectric Vehicle Charging Station(s)
- Roofing: Composition
- Windows: Low-Emissivity WindowsDual Pane
- General: Spray Foam InsulationWood FramePainted
- HOA Amenities: No Fees
- Originating MLS: Arizona Regional Multiple Listing Service 2
- School District: Scottsdale Unified District
- County: Maricopa
- Zoning: 17427002
- Fencing: BlockWood
- Water: City Water
- Sewer: Sewer in & CnctdPublic Sewer
- Source: Arizona Regional Multiple Listing Service 2
This listing courtesy of David Larchez , Compass
Monthly Payment
- Principal & Interest $
- Property Taxes $
- Home Insurance $
- VA Funding Fee $

 New - 3 days ago