8219 N 74TH Place, Scottsdale, AZ 85258
- 6 beds |
- 7 baths |
- 6,447 sqft
 Single-Family Home
  Built in 1968
  1acre lot
 8 car garage
  $737/sqft
  Listed 10 days ago
Property Description
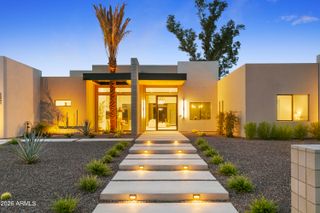
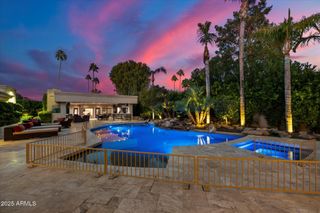
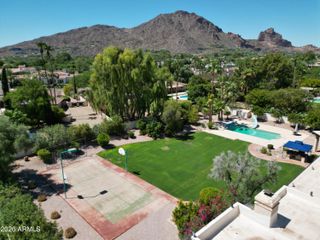
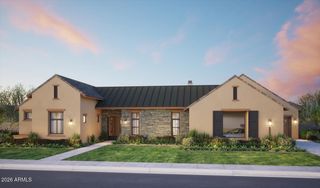
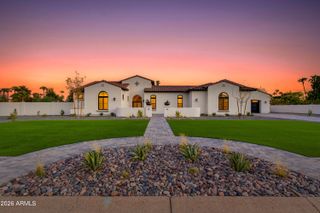
Located in coveted Paradise Valley Farms, this exceptional one-acre Scottsdale property presents a rare combination of location, scale and opportunity. Surrounded by expansive estates and the neighborhood's signature rural-equestrian character, the property offers a private setting just minutes from Scottsdale's premier resorts, golf, fine dining and luxury shopping. The main residence features four ensuite bedrooms, two dedicated offices within the primary suite, mahogany wood flooring, built-in shelving, boxed-beam ceilings and distinctive architectural detailing throughout. The generously appointed kitchen features an oversized center island with bar seating, walk-in pantry, breakfast room, oversized Sub-Zero refrigerator, gas cooktop, dual ovens and dual dishwashers, complemented by a formal dining room. A separate two-bedroom guest house with a full kitchen provides exceptional flexibility for multigenerational living, extended family or guests. Designed for effortless indoor-outdoor living and entertaining, the expansive grounds feature generous covered patios, an outdoor kitchen and fireplace, swimming pool, sprawling lawns, sport court and sand court. Car enthusiasts will appreciate the temperature-controlled garage with space for up to eight vehicles. Enjoy the property as it stands or envision something entirely new. Set on approximately one acre in one of Scottsdale's most distinctive estate neighborhoods, 8219 N 74th Place offers the space, setting and versatility to create a truly personalized estate--a rare opportunity to reimagine every detail and make Paradise Valley Farms your own.
- Listing Status:
- Active
- Date Added:
- August 18, 2026
- Data Last Updated:
- August 28, 2026 at 5:06PM
- Listing Office:
- Local Luxury Christie's International Real Estate : 480-450-1518
- Listing Agent:
- Katrina Barrett :
- MLS ID:
- 7068069

- General: Private YardSport Court(s)StorageBuilt-in BarbecueSeparate Guest HouseHeatedPrivate
- Style: Other
- Pool: OutdoorHeated
- Parking: RV Access/ParkingGatedRV GateGarage Door OpenerDirect AccessOver Height GarageSeparate Strge AreaSide Vehicle EntryTemp ControlledGolf Cart Garage
- Roofing: Tile
- Windows: Skylight(s)
- General: Brick VeneerStuccoPaintedBlock
- HOA Amenities: No Fees
- Originating MLS: Arizona Regional Multiple Listing Service 2
- School District: Scottsdale Unified District
- County: Maricopa
- Zoning: 17427016
- Fencing: BlockWrought Iron
- Water: City Water
- Sewer: Septic in & Cnctd
- Source: Arizona Regional Multiple Listing Service 2
This listing courtesy of Katrina Barrett , Local Luxury Christie's International Real Estate
Monthly Payment
- Principal & Interest $
- Property Taxes $
- Home Insurance $
- VA Funding Fee $