8267 E ANGEL SPIRIT Drive, Scottsdale, AZ 85255
- 3 beds |
- 3 baths |
- 2,624 sqft
 Rental
  Built in 1997
  6,970sqft lot
 2 car garage
  $6/sqft
  Listed 1 month ago
Property Description
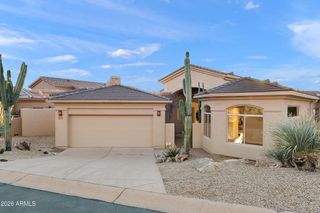
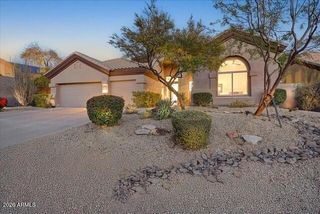
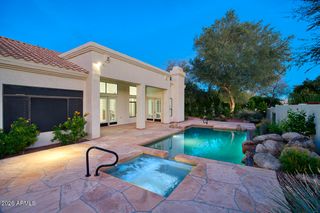
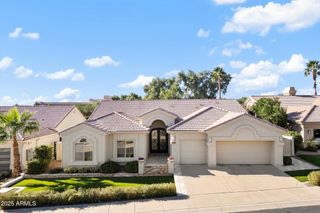
Where luxury and convenience merge into the absolute best FURNISHED Grayhawk rental available. Brand new offering for 2026. This home takes care and quality to an entirely different level. Enjoy the comforts of a 5 star resort in your own private Grayhawk home. From brand new furniture to luxurious bedding, a wonderfully stocked kitchen, thought out accoutrements and fluffy soft linens. This one will have you booking years in advance to enjoy Scottsdale for everything that it is. Enjoy total privacy in your own private pool or walk across the street to the community pool to meet some new friends. This perfect location sits just minutes from Grayhawk Golf, Isabellas Kitchen and DC Ranch Market street. You'll be in the middle of it all while relaxing out of it all in total luxury.
- Listing Status:
- Active
- Date Added:
- July 23, 2026
- Data Last Updated:
- August 28, 2026 at 11:06PM
- Listing Office:
- My Home Group Real Estate : 480-685-2760
- Listing Agent:
- Jeremy Brown : 480-251-4321
- MLS ID:
- 7057766

- General: Built-in Barbecue
- Style: Santa Barbara/Tuscan
- Pool: HeatedOutdoor
- Roofing: Tile
- Windows: BlindsENERGY STAR Qualified WindowsDual PaneScreens
- General: StuccoWood FramePainted
- Originating MLS: Arizona Regional Multiple Listing Service 2
- School District: Paradise Valley Unified District
- County: Maricopa
- Zoning: 21231699
- Fencing: Back YardBlock
- Water: City Water
- Sewer: Public Sewer
- Source: Arizona Regional Multiple Listing Service 2
This listing courtesy of Jeremy Brown , My Home Group Real Estate