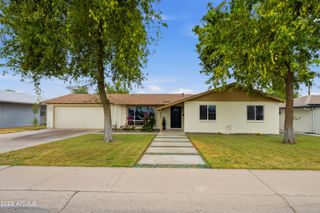
8302 E AVALON Drive, Scottsdale, AZ 85251
- 4 beds |
- 2 baths |
- 1,836 sqft
 Single-Family Home
  Built in 1963
  8,276sqft lot
 1 car garage
  $477/sqft
  Listed 3 days ago
Property Description
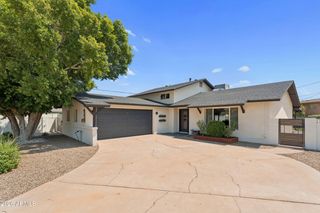
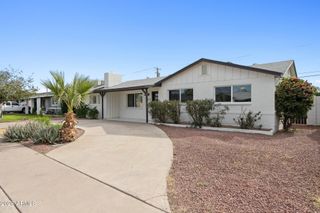
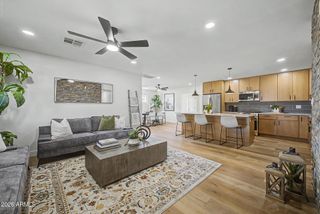
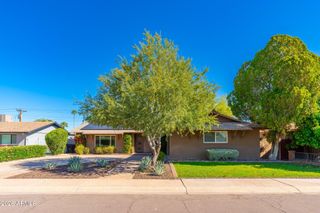
Welcome to this beautifully remodeled home on an oversized corner, cul-de-sac lot in one of Scottsdale's most desirable locations. With no HOA and convenient access to Old Town Scottsdale, Spring Training, world-class golf, premier shopping and exceptional dining, this home offers the perfect blend of style, comfort and location. Major improvements include energy-efficient windows and new window screens (2026), a 2023 A/C system, 2024 LVP flooring (no carpet!) Samsung front-load washer and dryer (2026), EV charger (2025), and a custom mudroom build-out (2024.) This thoughtfully remodeled home also features newer interior doors, door hardware, baseboards, and LED lighting. The stunning kitchen showcases quartz countertops, tile backsplash, stainless steel appliances, breakfast bar, and an abundance of counter and prep space. 4 bedrooms and 2 bathrooms. The flexible fourth bedroom is currently used as an office. Both bathrooms have been remodeled with new vanities, quartz counter tops, new faucets, lights, fixtures and designer mirrors. The 1.5-car garage with side entry is complemented by an oversized driveway offering parking for approximately 4-5 vehicles. The exterior has been extensively transformed with new stucco and paint, custom shutters, whitewashed brick accents, and a custom mailbox feature (2026), creating exceptional curb appeal. The north-facing backyard is designed for year-round Arizona living with a sparkling pool, refinished Kool Deck (2026), commercial-grade misting system (2026), extended covered patio, artificial turf (2025), and a true resort-style atmosphere perfect for relaxing or entertaining! All facts and figures to be verified by buyer or buyer's representative.
- Listing Status:
- Active
- Date Added:
- August 11, 2026
- Data Last Updated:
- August 15, 2026 at 4:06AM
- Listing Office:
- West USA Realty : 480-893-0600
- Listing Agent:
- Lisa Miguel : 480-444-6058
- MLS ID:
- 7065426

- General: Misting SystemStorage
- Style: Contemporary
- Pool: Outdoor
- Parking: Garage Door OpenerExtended Length GarageElectric Vehicle Charging Station(s)
- Roofing: Composition
- Windows: Skylight(s)Dual PaneENERGY STAR Qualified Windows
- General: StuccoPaintedBlock
- HOA Amenities: No Fees
- Originating MLS: Arizona Regional Multiple Listing Service 2
- School District: Scottsdale Unified District
- County: Maricopa
- Zoning: 13035049
- Fencing: Block
- Water: City Water
- Sewer: Sewer in & CnctdPublic Sewer
- Source: Arizona Regional Multiple Listing Service 2
This listing courtesy of Lisa Miguel , West USA Realty
Monthly Payment
- Principal & Interest $
- Property Taxes $
- Home Insurance $
- VA Funding Fee $

 New - 1 day ago