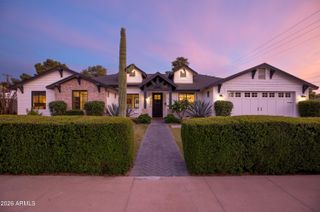
8436 E Rosewood Lane, Scottsdale, AZ 85251
- 5 beds |
- 5 baths |
- 3,289 sqft
 Single-Family Home
  Built in 2026
  7,841sqft lot
 2 car garage
  $654/sqft
  Listed 5 days ago
Property Description
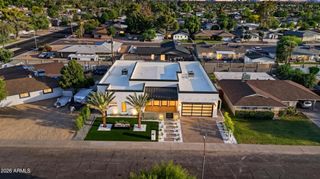
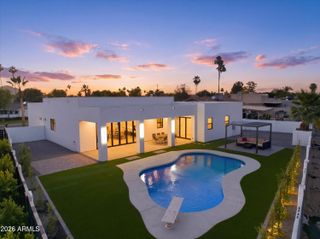
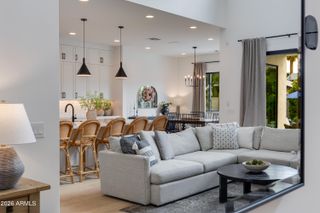
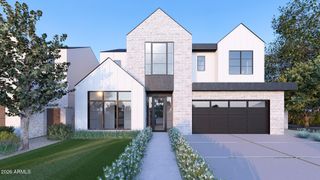
Brand New 2026 construction where impeccable luxury meets remarkable affordability. Welcome to Rosewood -- a residence that shines with striking architecture, sophisticated interior design, and thoughtfully curated finishes throughout. Every detail has been meticulously selected to create a home that feels both timeless and modern. This stunning 5-bedroom, 5-bath masterpiece is filled with warmth, elegance, and contemporary charm. From the moment you arrive, the inviting front courtyard sets the tone -- the perfect space to relax and unwind. Step through the front door into a spacious, light-filled living room designed for effortless luxury living. The gourmet kitchen seamlessly opens to the main living space and features custom cabinetry, top-of-the-line Monogram appliances, a generous pantry, and oversized multi-panel sliding doors that create the ultimate indoor-outdoor experience. The spacious and beautifully appointed primary suite is a luxurious retreat that features refined finishes, designer details, and a seamless connection to the outdoors. The spa-inspired primary bathroom offers an indulgent experience with upscale fixtures, dual vanities, an oversized walk-in shower, and a soaking tub perfect for relaxation. A generous custom walk-in closet completes the suite, creating the ultimate blend of sophistication and functionality. This homes resort-style backyard is designed for entertaining and enjoying Arizona living at its finest. Rosewood is a rare blend of style, comfort, and elevated design -- crafted to impress at every turn. The property comes with 7 security cameras strategically placed around the home.
- Listing Status:
- Active
- Date Added:
- May 21, 2026
- Data Last Updated:
- May 26, 2026 at 3:09AM
- Listing Office:
- DeLex Realty : 602-910-3002
- Listing Agent:
- Slava Kostadinova : 602-388-0558
- MLS ID:
- 7031045

- General: Built-in BarbecuePrivate
- Style: Contemporary
- Pool: Outdoor
- Roofing: Foam
- Windows: ENERGY STAR Qualified Windows
- General: Spray Foam InsulationSynthetic StuccoStuccoWood Frame
- HOA Amenities: No Fees
- Originating MLS: Arizona Regional Multiple Listing Service 2
- School District: Scottsdale Unified District
- County: Maricopa
- Zoning: 17362063
- Fencing: Block
- Water: City Water
- Sewer: Public Sewer
- Source: Arizona Regional Multiple Listing Service 2
This listing courtesy of Slava Kostadinova , DeLex Realty
Monthly Payment
- Principal & Interest $
- Property Taxes $
- Home Insurance $
- VA Funding Fee $

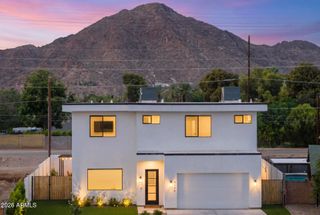
 New - 1 day ago