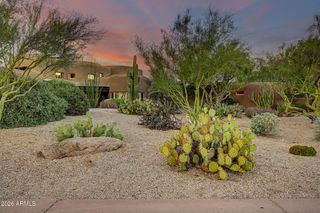
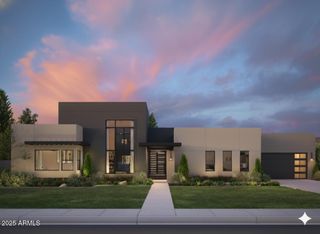
8530 E NIGHTINGALE STAR Drive, Scottsdale, AZ 85266
- 5 beds |
- 7 baths |
- 5,629 sqft
 Single-Family Home
  Built in 2022
  1.25acre lot
 4 car garage
  $693/sqft
  Listed 1 day ago
Property Description
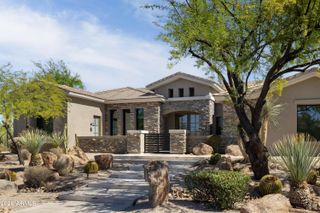
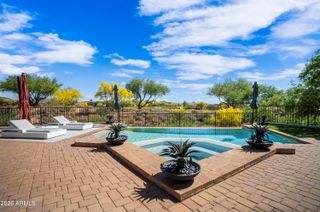
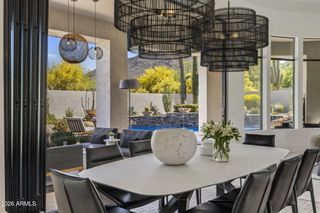
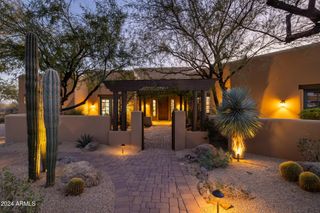
Beautiful combination of chic newer construction meets highly sought after floorplan in one of the toniest neighborhoods in North Scottsdale. Construction completed on this estate in the fall of 2022. Awash in natural light, living spaces are bright and open, flanked by 16' pocket door that beckon the outside in. Designer kitchen is luxurious; elegant, top of the line appliances, dramatic island, warm wood tones highlighted in the custom cabinetry. Attached guest casita is handsomely appointed with bedroom, bath, kitchenette and living room offering private entrance and separate garage space. Numerous opportunities for dining and entertaining, back yard is fully fenced in and features generous pool and spa, fabulous outdoor kitchen. Abundantly opulent, effortlessly livable.
- Listing Status:
- Active
- Date Added:
- August 26, 2026
- Data Last Updated:
- September 23, 2026 at 2:09AM
- Listing Office:
- Russ Lyon Sotheby's International Realty : 480-488-2400
- Listing Agent:
- Stacy Paluscio : 602-526-9431
- MLS ID:
- 7083057

- General: Built-in BarbecueGazeboHeatedPrivate
- Pool: OutdoorHeated
- Parking: Garage Door OpenerExtended Length GarageDirect AccessOver Height Garage
- Roofing: Tile
- Windows: Skylight(s)Low-Emissivity WindowsDual Pane
- General: Brick VeneerSpray Foam InsulationStuccoWood FramePainted
- HOA Amenities: Maintenance GroundsStreet Maint1050.0Semi-Annually
- Originating MLS: Arizona Regional Multiple Listing Service 2
- School District: Cave Creek Unified District
- County: Maricopa
- Zoning: 21647337
- Fencing: Block
- Water: Public
- Sewer: Public Sewer
- Source: Arizona Regional Multiple Listing Service 2
This listing courtesy of Stacy Paluscio , Russ Lyon Sotheby's International Realty
Monthly Payment
- Principal & Interest $
- Property Taxes $
- Home Insurance $
- VA Funding Fee $