8877 E Charolais Drive, Scottsdale, AZ 85262
- 3 beds |
- 4 baths |
- 6,028 sqft
 Single-Family Home
  Built in 2004
  18.09acre lot
 9 car garage
  $995/sqft
  Listed 1 month ago
Property Description
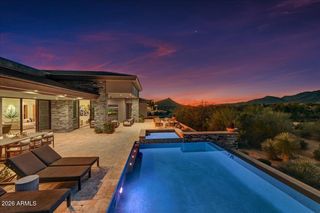
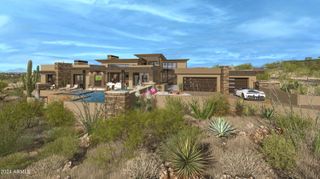
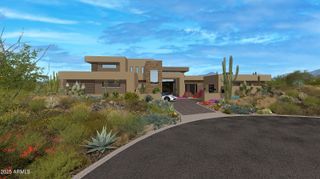
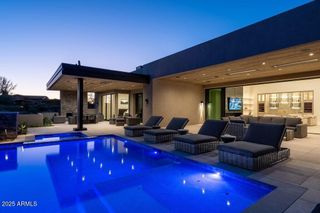
Guard + Privately GATED ° Built on 2nd-highest HILLTOP pad ° 18 remarkable Acres ° 365 degree of Valley and Mountain VIEWS from every direction ° CAR COLLECTORS will value its Double-wide RV GARAGE ° 62' turnaround at the end of a long private drive to include bonus parking ° Cul-De-Sac LOT ° Full-size detached Guest Home ° Wet bar ° Theater ° Two Offices ° Piano Lounge ° Built-in lazy susan Dinning table for 8 ° Inside and Out Electric Shades ° Lutron lighting plus floor-to-ceiling windows at this single-level living residence. HOA approved to board up to 4 horses, yet designed to park 9 of your horsepower vehicles without stacking them. 3 Bedrooms | 3 and Half Baths - Guard Gate Community - Entry Camera at private front gate - Lightning Protection System - 2 BBQ's - 4 HVAC Zone (and multiple thermostats) - Internet by Air Fiber - Sattleight TV - Propane hot water heaters - Water purification system - 1000 gallon H2O tank - Built In Pest control tubes - RV dump station - Full workshop area with sink and half bath - Up to 9 cars without stacking Stackable - RV garage Room for 2 RV's, boats or all terrain vehicles!!
- Listing Status:
- Active
- Date Added:
- September 4, 2026
- Data Last Updated:
- October 13, 2026 at 4:06PM
- Listing Office:
- Compass : 480-776-1555
- Listing Agent:
- Frank Aazami : 480-266-0240
- MLS ID:
- 7072497

- General: Private Street(s)StorageBuilt-in BarbecueRV HookupWorkshopSeparate Guest House
- Style: Contemporary
- Pool: FencedHeated
- Parking: RV Access/ParkingGatedRV GateGarage Door OpenerExtended Length GarageDirect AccessCircular DrivewayAttch'd Gar CabinetsOver Height GarageSeparate Strge AreaTemp ControlledDetachedGolf Cart GarageRV Garage
- Roofing: OtherFoam
- Windows: Skylight(s)Low-Emissivity WindowsSolar ScreensDual PaneTinted Windows
- General: StuccoWood FrameStone
- Road/Access: Asphalt
- HOA Amenities: Maintenance GroundsStreet Maint1800.0Semi-Annually
- Originating MLS: Arizona Regional Multiple Listing Service 2
- School District: Cave Creek Unified District
- County: Maricopa
- Zoning: 21947065B
- Fencing: BlockWrought Iron
- Utilities: Propane
- Water: City Water
- Sewer: Septic in & CnctdSeptic Tank
- Source: Arizona Regional Multiple Listing Service 2
This listing courtesy of Frank Aazami , Compass
Monthly Payment
- Principal & Interest $
- Property Taxes $
- Home Insurance $
- VA Funding Fee $