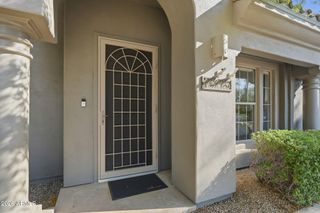
9226 E HORSESHOE BEND Drive, Scottsdale, AZ 85255
- 3 beds |
- 3 baths |
- 2,687 sqft
 Single-Family Home
  Built in 2004
  5,663sqft lot
 2 car garage
  $558/sqft
  Listed 6 days ago
Property Description
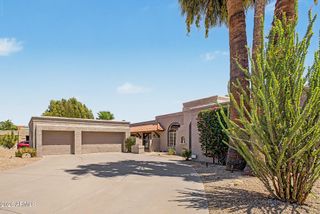
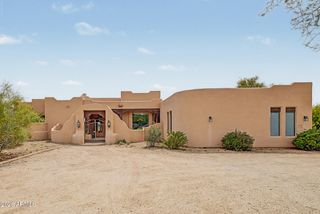
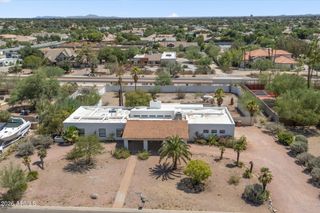
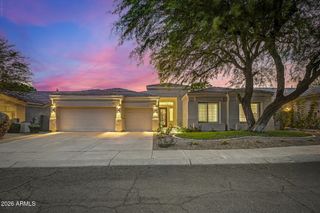
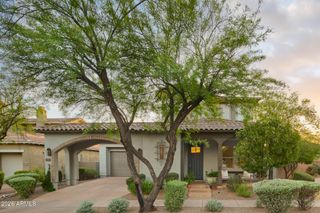
Set across from a tree-lined park with sweeping McDowell Mountain views, this fully renovated DC Ranch home offers 2,687 square feet of thoughtful living - three bedrooms, a spacious office, and 2.5 baths in one of the neighborhood's most established pockets. French oak and travertine flow throughout, while quartz counters and refined stone finishes lend every room quiet polish. Double ovens invite gathering in the kitchen, and details like a new iron stair railing, motorized shades, and a temperature-controlled wine cellar add everyday elegance. A private upstairs balcony frames front-row mountain views, while a built-in cooking station and heated pool, set against low-maintenance turf, create an easy backdrop for entertaining or unwinding. Residents enjoy both DC Ranch Community Cl
- Listing Status:
- Active
- Date Added:
- August 22, 2026
- Data Last Updated:
- August 28, 2026 at 7:06AM
- Listing Office:
- My Home Group Real Estate : 480-685-2760
- Listing Agent:
- Kelley Carter : 480-570-0220
- MLS ID:
- 7070027

- General: Rain GuttersPlaygroundBalconyBuilt-in Barbecue
- Style: Spanish
- Pool: Heated
- Parking: Attached GarageGarage Door OpenerDirect AccessAttch'd Gar Cabinets
- Roofing: Tile
- Windows: ScreensDual Pane
- General: StuccoWood FramePainted
- Road/Access: Asphalt
- HOA Amenities: Maintenance GroundsStreet Maint331.55Monthly
- Originating MLS: Arizona Regional Multiple Listing Service 2
- School District: Scottsdale Unified District
- County: Maricopa
- Zoning: 21771416
- Fencing: Block
- Water: City Water
- Sewer: Public Sewer
- Source: Arizona Regional Multiple Listing Service 2
This listing courtesy of Kelley Carter , My Home Group Real Estate
Monthly Payment
- Principal & Interest $
- Property Taxes $
- Home Insurance $
- VA Funding Fee $

 New - 1 day ago