9260 E Desert Village Drive, Scottsdale, AZ 85255
- 4 beds |
- 4 baths |
- 3,203 sqft
 Rental
  Built in 2004
  8,712sqft lot
 4 car garage
  $2/sqft
  Listed 21 days ago
Property Description
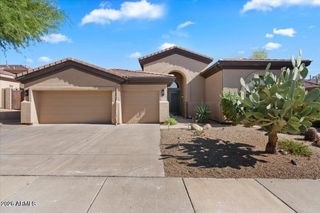
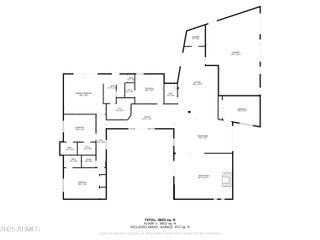
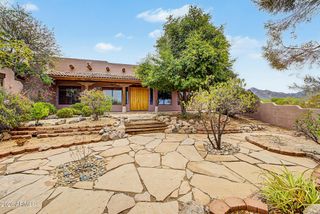
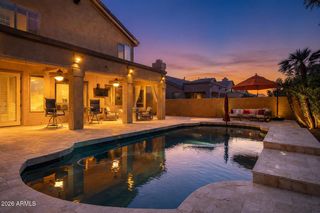
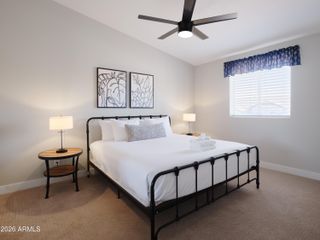
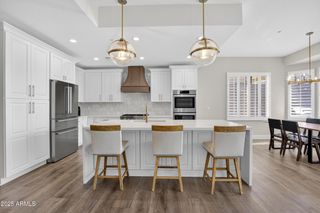
Welcome to prestigious DC Ranch, one of North Scottsdale's most coveted luxury communities. Nestled within the exclusive gated Estates at DC Ranch, this beautifully updated and meticulously maintained single-level residence offers timeless elegance, thoughtful design, and the exceptional lifestyle for which DC Ranch is renowned. A highly desirable split floor plan places three secondary bedrooms on the east wing, while the private primary suite and dedicated office are thoughtfully situated on the opposite side. Featuring 4 bedrooms, 3.5 baths, and an oversized 4-car tandem garage, the home enjoys an ideal north/south orientation with exceptional privacy and no neighboring two-story homes in sight. The 2025-remodeled chef's kitchen showcases light quartz countertops, new stainless steel double ovens and dishwasher, a 6-burner gas cooktop and a spacious center island with seating for four. The luxurious primary suite offers a spa-inspired bath and an expansive walk-in closet. Outside, the redesigned backyard with lush turf provides an inviting space for entertaining or relaxing. Access available to the award-winning Desert Camp amenities, including resort-style pools, a fitness center, tennis and pickleball courts, parks, and miles of scenic hiking and biking trails, all just minutes from world-class golf, premier shopping, fine dining, and top-rated schools.
- Listing Status:
- Active
- Date Added:
- July 29, 2026
- Data Last Updated:
- August 15, 2026 at 12:06PM
- Listing Office:
- Russ Lyon Sotheby's International Realty : 480-585-7070
- Listing Agent:
- Debra Robertson : 602-400-0123
- MLS ID:
- 7058363

- General: Private Yard
- Style: Santa Barbara/Tuscan
- Parking: Off StreetAttached GarageTandem GarageGarage Door OpenerExtended Length Garage
- Roofing: Tile
- Windows: BlindsDrapesDual Pane
- General: StuccoWood FramePainted
- HOA Amenities: Monthly
- Originating MLS: Arizona Regional Multiple Listing Service 2
- School District: Scottsdale Unified District
- County: Maricopa
- Zoning: 21771795
- Fencing: BlockWrought Iron
- Water: City Water
- Sewer: Public Sewer
- Source: Arizona Regional Multiple Listing Service 2
This listing courtesy of Debra Robertson , Russ Lyon Sotheby's International Realty
 New - 1 day ago