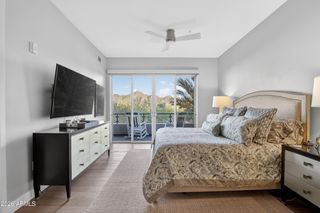
9270 E Thompson Peak Parkway 326, Scottsdale, AZ 85255
- 3 beds |
- 3 baths |
- 2,200 sqft
 Rental
  Built in 2002
  4,356sqft lot
 2 car garage
  $3/sqft
  Listed 1 month ago
Property Description
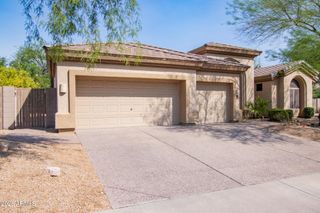
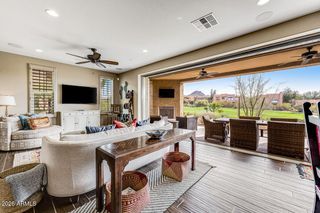
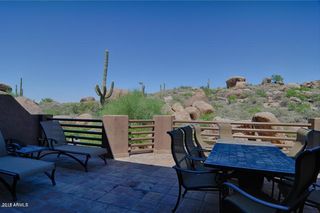
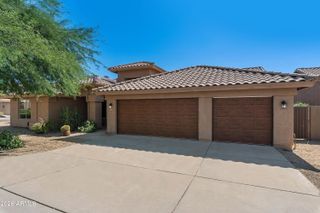
Inside the guard-gated community of The Country Club at DC Ranch, this move-in ready 3-bedroom, 3-bath single-level townhome offers the ideal lock-and-leave lifestyle. An open great room floor plan features 10'+ ceilings, tile flooring throughout, and a private expansive patio overlooking lush green space just steps from the community pool and spa. The open kitchen includes a pantry and breakfast nook. The split primary suite offers a walk-in closet, dual vanities, soaking tub, and separate shower. A private guest casita with separate entrance and kitchenette provides exceptional flexibility. Enjoy resort-style community pools, a fitness center, 17 miles of trails, the McDowell Sonoran Preserve, Market Street dining and shopping, and convenient access to Loop 101, Kierland Commons, and mor
- Listing Status:
- Active
- Date Added:
- July 8, 2026
- Data Last Updated:
- August 28, 2026 at 10:06PM
- Listing Office:
- Russ Lyon Sotheby's International Realty : 480-287-5200
- Listing Agent:
- Michelle Cross : 480-748-7887
- MLS ID:
- 7051643

- General: Built-in BBQPrivate YardSeparate Guest House
- Style: Santa Barbara/Tuscan
- Parking: Direct AccessGarage Door Opener
- Roofing: Tile
- Windows: ShuttersSolar ScreensDual Pane
- General: StuccoWood FramePainted
- HOA Amenities: Monthly
- Originating MLS: Arizona Regional Multiple Listing Service 2
- School District: Scottsdale Unified District
- County: Maricopa
- Zoning: 21762912
- Fencing: Block
- Water: City Water
- Sewer: Public Sewer
- Source: Arizona Regional Multiple Listing Service 2
This listing courtesy of Michelle Cross , Russ Lyon Sotheby's International Realty
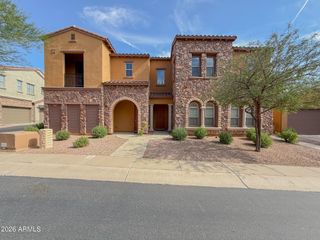
 New - 1 day ago