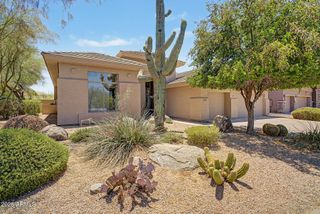
9311 E CAVALRY Drive, Scottsdale, AZ 85262
- 3 beds |
- 3 baths |
- 2,616 sqft
 Single-Family Home
  Built in 1999
  8,276sqft lot
 2 car garage
  $359/sqft
  Listed 19 days ago
Property Description
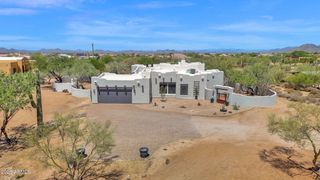
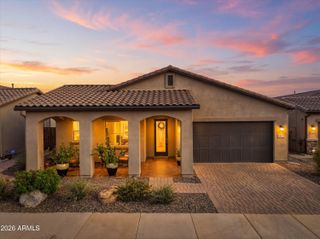
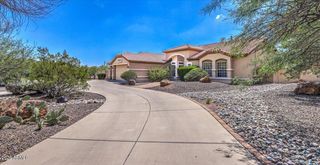
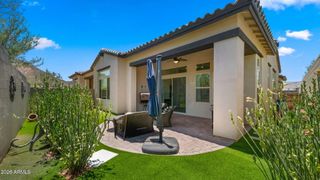
Offering spectacular mountain and golf course views, this Edmunds-built home in the desirable Legend Trail community features a courtyard entry, detached 360 SqFt casita, and a dedicated office that can serve as an additional bedroom. Updates include fresh interior and exterior paint (2026), floating engineered hardwood flooring, crown molding, a spacious primary suite with plantation shutters, and three new Trane HVAC systems. The south-facing backyard offers a built-in BBQ, low-maintenance landscaping, and stunning golf course and mountain views. The garage features keypad entry, built-in cabinetry, and epoxy flooring completed in 2026. Enjoy low HOA fees, 2 heated pools, a spa, fitness center, tennis/ pickleball courts, a library, game room, social activities, and nearby hiking trails.
- Listing Status:
- Pending
- Date Added:
- June 17, 2026
- Data Last Updated:
- July 6, 2026 at 6:09AM
- Listing Office:
- Russ Lyon Sotheby's International Realty : 480-287-5200
- Listing Agent:
- David Arustamian : 480-209-2615
- MLS ID:
- 7042570

- General: Walk-in PantryHigh Speed InternetGranite CountersDouble VanityEat-in Kitchen9+ Flat CeilingsNo Interior StepsKitchen IslandPantryFull Bth Master BdrmSeparate Shwr & Tub
- Laundry: Inside
- Flooring: TileWood
- A/C: Central AirCeiling Fan(s)
- Heating: Natural Gas
- Fireplace: GasFireplace
- Eco/Green Feature: Multi-Zones
- General: Private YardBuilt-in BarbecueSeparate Guest House
- Style: Santa Barbara/Tuscan
- Parking: Garage Door OpenerDirect Access
- Roofing: Tile
- Windows: Dual Pane
- General: StuccoWood FramePainted
- Road/Access: PavedAsphalt
- HOA Amenities: Maintenance Grounds300.0Quarterly
- Originating MLS: Arizona Regional Multiple Listing Service 2
- School District: Cave Creek Unified District
- County: Maricopa
- Zoning: 21635203
- Fencing: BlockWrought Iron
- Water: City Water
- Sewer: Sewer in & CnctdPublic Sewer
- Source: Arizona Regional Multiple Listing Service 2
This listing courtesy of David Arustamian , Russ Lyon Sotheby's International Realty
Monthly Payment
- Principal & Interest $
- Property Taxes $
- Home Insurance $
- VA Funding Fee $

 New - 1 day ago