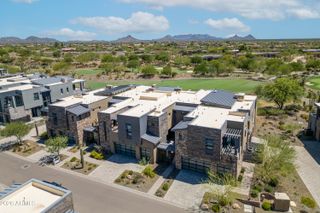
9311 E WHITEWING Drive, Scottsdale, AZ 85262
- 3 beds |
- 3 baths |
- 2,541 sqft
 Rental
  Built in 1996
  6,098sqft lot
 2 car garage
  $4/sqft
  Listed 26 days ago
Property Description
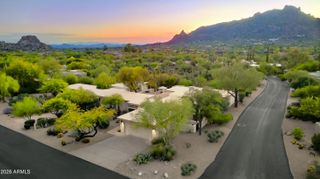
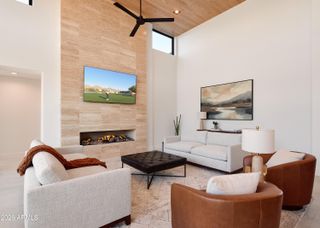
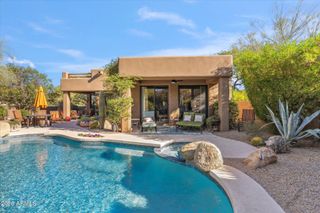
If you are looking for an upscale, meticulously cared for home on a golf course with views of the serene Sonoran Desert landscape of North Scottsdale, you have found it! Located in the highly coveted Legend Trail community and backing up to the 6th hole of the Legend Trail Golf Course, this split-floor plan, single level home with 3 bedrooms and 2.5 baths was a former model home and has been fully renovated inside and out with designer touches throughout the light and open space. With nearly 2600 sf of living space, 12-foot ceilings, and 8-foot doors, this home will immerse you with a wide and expansive feel. Master suite in the SW corner of the home offer a private retreat from the 2 additional bedrooms in the NW corner. Oversized, flat screen televisions are outfitted in all 3 bedrooms. A 70" top-of-the-line LG OLED theater system and built-in surround sound in the living room. Enjoy a delicious meal from the chef's kitchen with SS appliances and island or from the built-in BBQ grill on the back patio. Make full use of the entertainment room with Brunswick pool table and an arcade table that will provide you and you guests with hours of endless fun. Cast your favorite playlist from the provided Samsung tablet to the patio ceiling speakers, entertainment room ceiling speakers or to the master suite ceiling speakers. Your evening is not complete without a dip in the heated spool on the back patio with a view of the Sonoran Desert and nearby Black mountains. Top off the evening with a glass of wine from the wine chiller or a margarita from the margarita mixer from the wet bar. Luxury appointments are abound in every corner of the home.
- Listing Status:
- Active
- Date Added:
- August 1, 2026
- Data Last Updated:
- August 28, 2026 at 10:06PM
- Listing Office:
- HomeSmart : 602-230-7600
- Listing Agent:
- Debra K St. Germain : 602-770-0008
- MLS ID:
- 7061520

- General: Private Yard
- Pool: HeatedOutdoor
- Roofing: TileConcrete
- Windows: BlindsDrapesSolar ScreensDual PaneScreens
- General: StuccoWood FramePainted
- Originating MLS: Arizona Regional Multiple Listing Service 2
- School District: Cave Creek Unified District
- County: Maricopa
- Zoning: 21635032
- Fencing: Back YardWrought Iron
- Water: City Water
- Sewer: Public Sewer
- Source: Arizona Regional Multiple Listing Service 2
This listing courtesy of Debra K St. Germain , HomeSmart