9372 N 114TH Street, Scottsdale, AZ 85259
- 5 beds |
- 4 baths |
- 3,603 sqft
 Single-Family Home
  Built in 1992
  0.4acre lot
 2 car garage
  $665/sqft
  Listed 26 days ago
Property Description
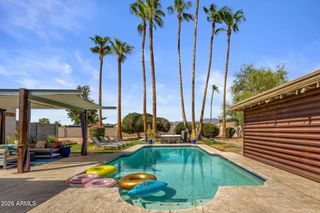
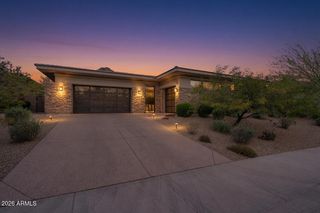
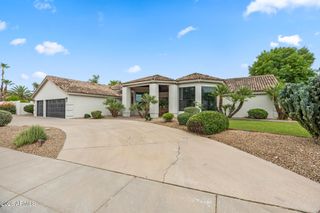
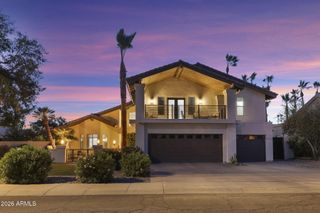
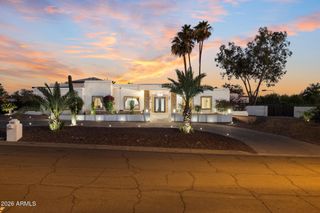
Welcome in. Set within the highly sought-after gated community of Stonegate, this turnkey, beautifully remodeled single-level home has been thoughtfully curated for comfort, design, and everyday luxury. The 5-bedroom split floorplan offers exceptional privacy and flexibility while being steps away from private tennis, outdoor spa, walking trails, and countless other amenities offered within the gated enclave. Bring the outside in. The custom, 20-foot sliding glass wall, provides seamless flow between the private backyard oasis and gorgeous interior living space. The resort-style pool, outdoor fireplace, turfed lounging, outdoor speakers, beautiful date palms, and Al Fresco dining await; perfect for the spring gathering or intimate fall night. Throughout the home, elevated finishes create a warm and refined feel. From the high vaulted ceilings to the premium wood and stone flooring, every detail is intentionally crafted. The kitchen serves as the heart of the home, balancing function and sophistication with Taj Mahal counters, custom cabinetry, and high-end stainless appliances. Stock the oversized wine cooler and wet bar, and welcome friends and family to your new home. We invite you to experience this rare lifestyle opportunity in one of Scottsdale's most desirable gated communities. Please see the document tab for the full list of updates and features.
- Listing Status:
- Active
- Date Added:
- July 22, 2026
- Data Last Updated:
- July 29, 2026 at 3:06PM
- Listing Office:
- LPT Realty, LLC : 877-366-2213
- Listing Agent:
- Johnathan Murphy : 623-866-3933
- MLS ID:
- 7049404

- General: Private YardBuilt-in BarbecueHeatedPrivate
- Style: Santa Barbara/Tuscan
- Pool: Variable Speed PumpOutdoorFencedHeated
- Parking: Off StreetAttached GarageGarage Door OpenerDirect AccessAttch'd Gar CabinetsOver Height Garage
- Roofing: CompositionOtherTile
- Windows: Dual Pane
- General: StuccoWood Frame
- Road/Access: Asphalt
- HOA Amenities: Maintenance GroundsStreet Maint232.0Monthly
- Originating MLS: Arizona Regional Multiple Listing Service 2
- School District: Scottsdale Unified District
- County: Maricopa
- Zoning: 21733605
- Fencing: PerimeterBack YardBlock
- Utilities: Natural Gas Connected
- Water: City Water
- Sewer: Public Sewer
- Source: Arizona Regional Multiple Listing Service 2
This listing courtesy of Johnathan Murphy , LPT Realty, LLC
Monthly Payment
- Principal & Interest $
- Property Taxes $
- Home Insurance $
- VA Funding Fee $