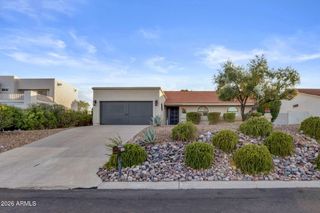
9547 N 118TH Way, Scottsdale, AZ 85259
- 2 beds |
- 2 baths |
- 1,616 sqft
 Single-Family Home
  Built in 1993
  5,227sqft lot
 2 car garage
  $507/sqft
  Listed 10 days ago
Property Description
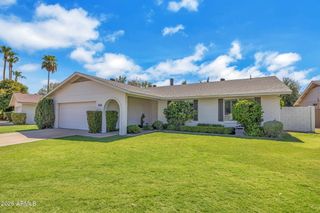
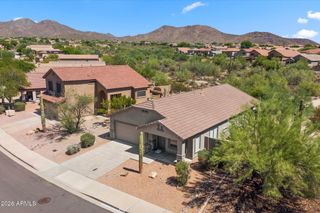
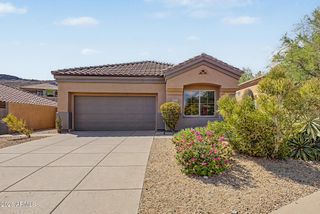
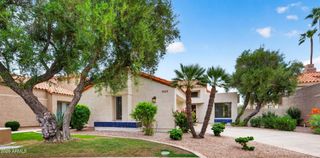
This beautifully remodelled, move-in-ready home has $250,000 in improvements and is ideally situated on a quiet street in the Saddleback section of guard-gated Stonegate. Manned gates, swimming pools, pickleball courts, tennis, walking trails, & playgrounds. The inviting great room features LVP floors, vaulted ceilings, a wood-burning fireplace, and plantation shutters. The remodelled kitchen showcases newer cabinetry, quartz countertops, newer stainless-steel appliances, and abundant windows that capture beautiful MOUNTAIN VIEWS. The study provides the option to easily convert the space into a 3rd bedroom, if desired. Minutes from Loop 101, Mayo Clinic Shea, Honor Health Shea, shopping, dinning, Desert Mountain HS and Basis. Newer ext/int paint, roof, irrigation, gazebo, HVAC 2023. The primary suite is a private retreat with automatic window shades on the upper windows, a new security door leading to the backyard, and direct access to the primary bathroom. The beautifully remodelled primary bath offers quartz countertops with dual sinks, new cabinetry, a tiled shower, and a spacious walk-in closet. The second bedroom features a walk-in closet and convenient direct access through a pocket door to the hall bathroom, which also features updated cabinetry, quartz countertops, and a walk-in shower. The backyard and landscaping are truly a dream, offering a beautiful private retreat perfect for relaxing or entertaining. Thoughtfully designed outdoor spaces include a 2023 irrigation system, charming gazebo/pergola, and a side courtyard featuring elegant travertine pavers. Fresh exterior and interior paint add to the home's polished appeal, creating a move-in-ready residence that beautifully blends luxury, comfort, and timeless Scottsdale style. A Beautifully Transformed & Move-In Ready Home This exceptional Scottsdale residence has been thoughtfully transformed with more than $250,000 in upgrades, renovations, and improvements. The extensive investment includes major structural, mechanical, architectural, interior, and exterior enhancements--creating a sophisticated, comfortable, and truly move-in-ready home. INTERIOR RENOVATIONS & DESIGN " Open-concept kitchen redesign -- walls were removed to create a spacious, light-filled kitchen and living area ideal for entertaining " New LVP flooring throughout the home " All-new interior doors " Updated kitchen, bathroom, and hallway cabinetry " Updated quartz countertops " Updated bathrooms with modern finishes and fixtures " New kitchen and laundry appliances (2024) " Updated lighting and interior finishes " Freshly enhanced living spaces with a cohesive, contemporary design " New Interior Paint WINDOWS & DOORS " ALL NEW dual-pane casement windows throughout " New sliding glass doors " New sliding-door access creating a seamless connection between the interior and outdoor living spaces " Improved energy efficiency, natural light, and indoor/outdoor living KITCHEN The kitchen was completely reimagined to create a more open and inviting gathering space: " Walls removed to create an open-concept kitchen " Updated cabinetry " Quartz countertops " New kitchen appliances (2024) " Updated fixtures and finishes " Improved layout and flow for everyday living and entertaining PRIMARY & SECONDARY BATHROOMS " Updated bathroom cabinetry " Updated quartz countertops " Modern fixtures and finishes " Updated flooring and design elements " Enhanced overall functionality and appearance HVAC, ROOF & MAJOR SYSTEMS " New HVAC system -- 2023 " New water heater -- 2023 " Roof -- 2020 " Additional improvements and maintenance to major home systems EXTERIOR & LANDSCAPING The outdoor areas have been significantly redesigned to create an exceptional Scottsdale outdoor-living experience: " New irrigation pipes " Completely redesigned landscaping " Professional landscape designer improvements " New landscaping layout and plantings " New gazebo/pergola creating a dedicated outdoor entertaining area " Travertine pavers enhancing outdoor living spaces " Improved curb appeal and functionality throughout the property " New Exterior Paint NEW SIDE COURTYARD One of the home's distinctive improvements is the creation of a new private side courtyard: " Existing wall modified to create a new outdoor living area " New sliding door installed to provide direct access to the side courtyard " Newly designed courtyard creates an additional private outdoor retreat " Enhanced indoor/outdoor flow and entertaining potential
- Listing Status:
- Active
- Date Added:
- August 17, 2026
- Data Last Updated:
- August 28, 2026 at 7:06AM
- Listing Office:
- Realty ONE Group : 480-285-0000
- Listing Agent:
- Rosa Jauregui Andrews : 480-819-4830
- MLS ID:
- 7067861

- General: Private Street(s)Gazebo
- Style: Spanish
- Parking: Attached GarageGarage Door OpenerDirect AccessAttch'd Gar CabinetsSide Vehicle Entry
- Roofing: TileConcrete
- Windows: Dual PaneENERGY STAR Qualified Windows
- General: StuccoWood FramePainted
- HOA Amenities: Maintenance GroundsStreet Maint232.0Monthly
- Originating MLS: Arizona Regional Multiple Listing Service 2
- School District: Scottsdale Unified District
- County: Maricopa
- Zoning: 21733736
- Fencing: Block
- Water: City Water
- Sewer: Public Sewer
- Source: Arizona Regional Multiple Listing Service 2
This listing courtesy of Rosa Jauregui Andrews , Realty ONE Group
Monthly Payment
- Principal & Interest $
- Property Taxes $
- Home Insurance $
- VA Funding Fee $

 New - 21 hours ago