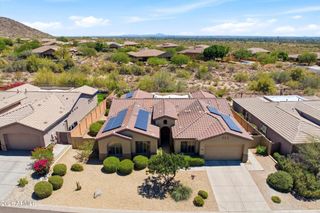
9571 N 117TH Street, Scottsdale, AZ 85259
- 4 beds |
- 3 baths |
- 2,883 sqft
 Single-Family Home
  Built in 1994
  9,148sqft lot
 3 car garage
  $475/sqft
  Listed 2 days ago
Property Description
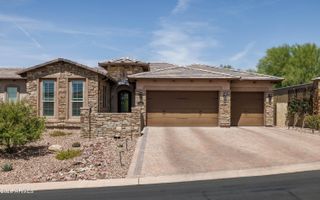
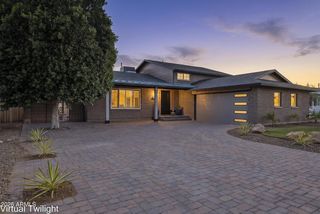
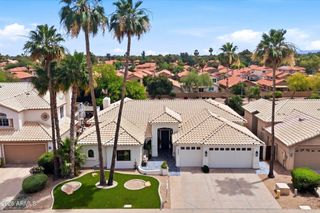
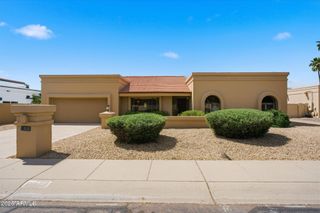
Prestigious guard-gated Stonegate in Scottsdale Stunning highly upgraded single-level residence perfectly positioned on a premium corner lot with no neighbors behind, offering exceptional privacy and refined desert living.This impeccably maintained 4-bedroom, 2.5-bath home showcases a bright split floor plan designed for both elegant entertaining and comfortable everyday living. Rich engineered wood flooring, plantation shutters, and timeless designer finishes reflect true pride of ownership throughout. The beautifully reimagined chef's kitchen is a standout, featuring custom white cabinetry with pull-out shelving, a Blanco sink, dramatic full-height stone backsplash, and premium stainless appliances including a KitchenAid 5-burner cooktop, Frigidaire double ovens, French door... refrigerator, and microwave drawer. The expansive primary suite is a private retreat with direct access to the lush backyard oasis and a spa-inspired bath highlighted by a floor-to-ceiling tiled walk-in shower. Move-in ready and meticulously cared for, this exceptional home offers the ideal blend of luxury, comfort, and location--just moments from Stonegate's resort-style amenities, premier shopping, dining, and easy access to Loop 101 for seamless travel throughout the Valley.
- Listing Status:
- Active
- Date Added:
- May 20, 2026
- Data Last Updated:
- May 25, 2026 at 8:06PM
- Listing Office:
- Realty ONE Group : 480-285-0000
- Listing Agent:
- Nicole Whitaker : 602-565-2328
- MLS ID:
- 7032572

- General: Private Yard
- Pool: Outdoor
- Parking: Garage Door OpenerExtended Length GarageAttch'd Gar Cabinets
- Roofing: Tile
- Windows: Tinted Windows
- General: StuccoWood FramePaintedBrick
- HOA Amenities: Maintenance GroundsStreet Maint232.0Monthly
- Originating MLS: Arizona Regional Multiple Listing Service 2
- School District: Scottsdale Unified District
- County: Maricopa
- Zoning: 21756095
- Fencing: Block
- Water: City Water
- Sewer: Public Sewer
- Source: Arizona Regional Multiple Listing Service 2
This listing courtesy of Nicole Whitaker , Realty ONE Group
Monthly Payment
- Principal & Interest $
- Property Taxes $
- Home Insurance $
- VA Funding Fee $

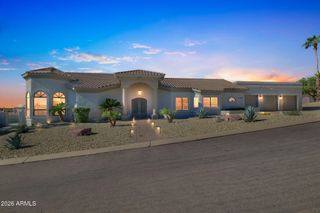
 New - 1 day ago