9768 E ADDY Way, Scottsdale, AZ 85262
- 3 beds |
- 4 baths |
- 3,731 sqft
 Single-Family Home
  Built in 2006
  1.06acre lot
 3 car garage
  $474/sqft
  Listed 8 days ago
Property Description
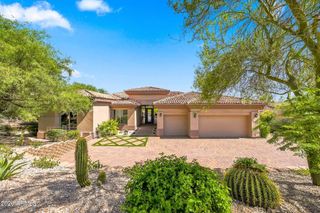
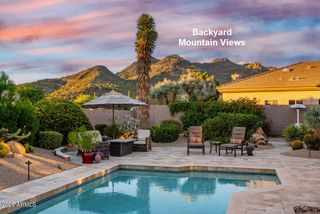
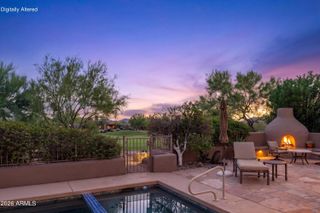
Mirabel Village Mountain Views & City Lights! Oversized corner lot with over $147,000 in upgrades! Spacious split floor plan with soaring double tray ceilings, large windows for bright natural lighting, beautifully open kitchen, and thoughtful upgraded details throughout. Backyard designed for entertaining, sparkling pool and spill-over spa, ambiance of water features and lighting, fire pit sitting area, patio areas and ramada with built-in BBQ island and drop-down TV. Newly redesigned enhancements in kitchen, bedrooms, and bathrooms including lighting, hardware, and paint. Updated exterior landscaping and irrigation, flooring, and water heater. 3 car garage with epoxy floors and attached garage cabinets, secondary bedrooms with their own private baths, private courtyard from the office.
- Listing Status:
- Active
- Date Added:
- September 14, 2026
- Data Last Updated:
- September 22, 2026 at 8:06PM
- Listing Office:
- Fathom Realty Elite : 480-576-9200
- Listing Agent:
- Elizabeth Spears : 480-977-0407
- MLS ID:
- 7079887

- General: Private YardBuilt-in BarbecueGazeboHeatedPrivate
- Style: Santa Barbara/Tuscan
- Pool: OutdoorHeated
- Parking: RV GatedGarage Door OpenerDirect AccessAttch'd Gar CabinetsSide Vehicle Entry
- Roofing: Tile
- General: StuccoWood FramePainted
- HOA Amenities: Maintenance Grounds387.0Quarterly
- Originating MLS: Arizona Regional Multiple Listing Service 2
- School District: Cave Creek Unified District
- County: Maricopa
- Zoning: 21962311
- Fencing: BlockWrought Iron
- Water: Public
- Sewer: Public Sewer
- Source: Arizona Regional Multiple Listing Service 2
This listing courtesy of Elizabeth Spears , Fathom Realty Elite
Monthly Payment
- Principal & Interest $
- Property Taxes $
- Home Insurance $
- VA Funding Fee $