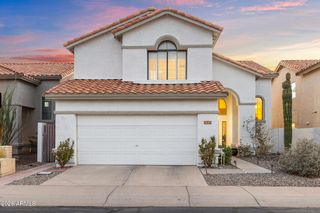
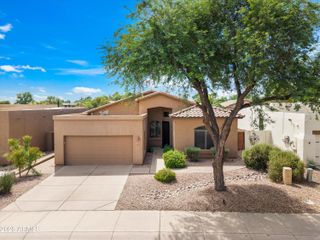
9827 E BLANCHE Drive, Scottsdale, AZ 85260
- 3 beds |
- 2 baths |
- 1,775 sqft
 Single-Family Home
  Built in 1993
  6,098sqft lot
 2 car garage
  $416/sqft
  Listed 3 days ago
Property Description
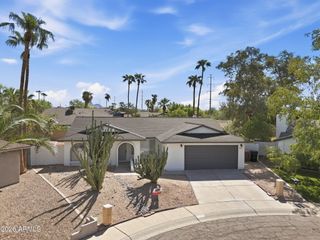
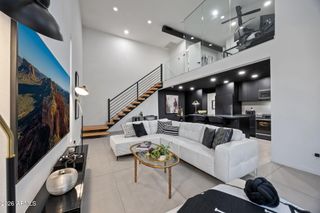
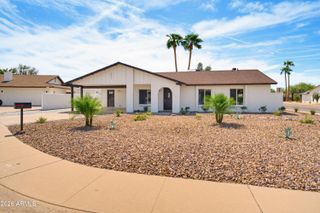
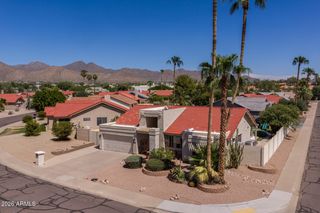
Set within the Canyon Crest community of Scottsdale, this updated 3-bedroom, 2-bathroom home features 1,775 sqft with an open great room, fireplace, dining area, and separate breakfast nook. Approximately $100,000 in remodeling has been completed, with updates to the flooring, kitchen, bathrooms, appliances, ceiling fans, cabinetry, and entryways. The kitchen features stainless steel appliances, including a refrigerator, range, microwave, and dishwasher, along with a water filtration system, updated cabinetry, and an updated sink area. New flooring runs throughout the home, complemented by reversible ceiling fans with dimmable lighting. The spacious primary suite features widened doorways and an ensuite bathroom with an Ella's Bubbles jetted tub, separate shower, and backlit mirror. Wheelchair-accessible entries and widened primary suite doorways provide additional accessibility throughout the property. Outside, the low-maintenance backyard features a new irrigation system, with updated irrigation in the front yard and a separate watering zone for the backyard plant table. A 2-car garage completes the property. Canyon Crest offers a quiet Scottsdale setting with convenient freeway access and an extensive selection of nearby shopping, dining, healthcare, and everyday services. Approximately 3 million sqft of retail is within two miles, with a hospital just 10 minutes away.
- Listing Status:
- Active
- Date Added:
- September 18, 2026
- Data Last Updated:
- September 22, 2026 at 7:08AM
- Listing Office:
- Keller Williams Arizona Realty : 480-999-6250
- Listing Agent:
- Richard F Barker : 602-882-9404
- MLS ID:
- 7082013

- General: Private Yard
- Parking: Attached GarageGarage Door OpenerDirect Access
- Roofing: Tile
- Windows: ScreensDual Pane
- General: StuccoWood FramePainted
- HOA Amenities: Maintenance Grounds229.9Quarterly
- Originating MLS: Arizona Regional Multiple Listing Service 2
- School District: Scottsdale Unified District
- County: Maricopa
- Zoning: 21716444
- Fencing: Block
- Water: Public
- Sewer: Public Sewer
- Source: Arizona Regional Multiple Listing Service 2
This listing courtesy of Richard F Barker , Keller Williams Arizona Realty
Monthly Payment
- Principal & Interest $
- Property Taxes $
- Home Insurance $
- VA Funding Fee $