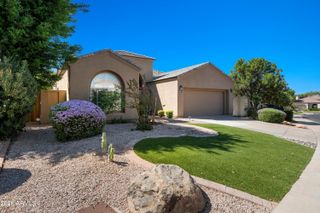
9864 E ASTER Drive, Scottsdale, AZ 85260
- 4 beds |
- 3 baths |
- 2,605 sqft
 Single-Family Home
  Built in 1985
  0.31acre lot
 3 car garage
  $459/sqft
  Listed 17 days ago
Property Description
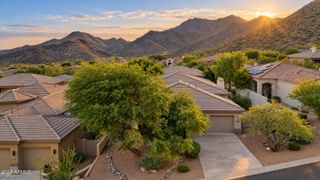
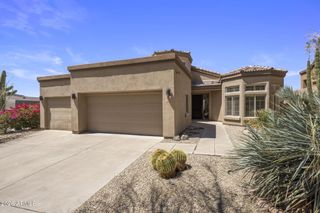
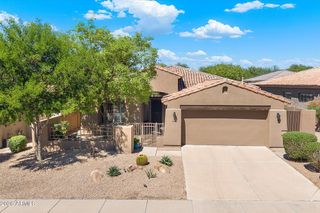
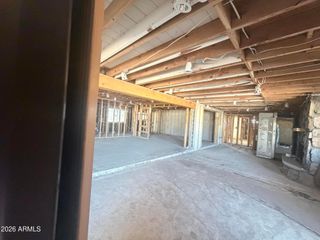
Beautifully refreshed and move-in ready in highly desirable Sweetwater Ranch, ideally situated on a private cul-de-sac lot in Scottsdale's sought-after 85260. With only one neighboring home to the east, this property offers a rare sense of privacy along with the indoor-outdoor lifestyle Scottsdale buyers love. Step inside to a light-filled interior featuring soaring ceilings, plantation shutters, a dramatic fireplace and tile flooring throughout. The open and spacious layout provides an easy flow between the main living and entertaining areas. At the heart of the home, the kitchen features granite countertops, generous cabinetry and a large center island overlooking the family room, where vaulted ceilings and a showpiece fireplace create a dramatic yet inviting gathering space. The primary suite offers a private retreat with a spacious bath and dual walk-in closets. Outside, enjoy your own private Arizona retreat with a sparkling pool and spa, expansive covered patio, built-in BBQ, mature landscaping and a grassy backyard with plenty of room to relax and entertain. An infrared sauna conveys with the property, adding a unique at-home wellness feature. Additional highlights include PAID SOLAR, an RO system, a three-car garage, and fresh interior and exterior paint. Located in one of Scottsdale's most established communities with convenient access to shopping, dining, recreation and everything North Scottsdale has to offer. A wonderful combination of privacy, location, outdoor living and move-in-ready appeal in the heart of Scottsdale.
- Listing Status:
- Active
- Date Added:
- October 1, 2026
- Data Last Updated:
- October 7, 2026 at 12:09PM
- Listing Office:
- eXp Realty : 888-897-7821
- Listing Agent:
- Shelby K DiBiase : 602-330-1985
- MLS ID:
- 7082734

- General: OtherMisting SystemPrivate YardStorageBuilt-in BarbecuePrivate
- Style: Ranch
- Pool: Outdoor
- Parking: Garage Door OpenerDirect AccessAttch'd Gar Cabinets
- Roofing: Tile
- Windows: Low-Emissivity WindowsSolar ScreensDual PaneENERGY STAR Qualified WindowsVinyl Frame
- General: StuccoWood FramePaintedBlock
- HOA Amenities: Pets OK (See Remarks)Maintenance Grounds262.51Semi-Annually
- Originating MLS: Arizona Regional Multiple Listing Service 2
- School District: Scottsdale Unified District
- County: Maricopa
- Zoning: 21723149
- Fencing: Block
- Water: Public
- Sewer: Public Sewer
- Source: Arizona Regional Multiple Listing Service 2
This listing courtesy of Shelby K DiBiase , eXp Realty
Monthly Payment
- Principal & Interest $
- Property Taxes $
- Home Insurance $
- VA Funding Fee $

 New - 3 days ago