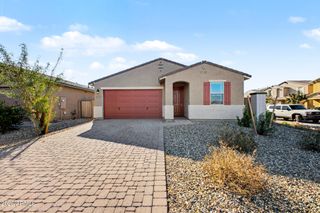
12328 W VILLA CHULA Lane, Sun City West, AZ 85375
- 4 beds |
- 2 baths |
- 1,882 sqft
 Single-Family Home
  Built in 2010
  6,970sqft lot
 2 car garage
  $221/sqft
  Listed 2 days ago
Property Description
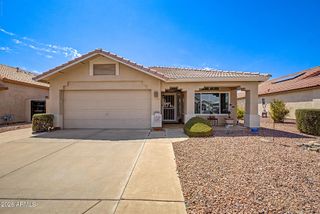
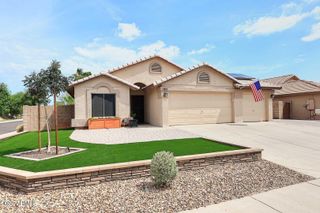
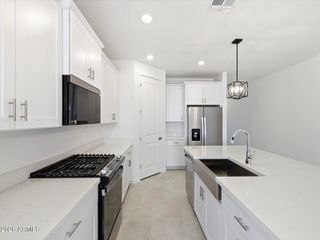
Experience space, value, and energy savings in this 4-bedroom, 2-bath Sun City home offering 1,882 square feet of living space on a large lot. Being sold as-is, this home offers an excellent opportunity to add your personal touches, make it your own, and build equity. Even better, the seller will pay off the solar system prior to close of escrow, providing the new owner with the potential for significant utility savings. The open great-room floor plan creates a welcoming space for everyday living and entertaining. The spacious kitchen features premium cabinetry, granite countertops, stainless steel appliances, and a large center island overlooking the living area. The split primary suite offers privacy and comfort, complete with a bay window, full en-suite bath, and two walk-in closets for abundant storage. Step outside to enjoy a private backyard designed for easy living and entertaining, featuring low-maintenance artificial turf, a relaxing jacuzzi, and an RV gate for added convenience and versatility. The large lot provides plenty of room to enjoy the Arizona sunshine while keeping maintenance to a minimum. With generous living spaces, desirable features, solar savings, and plenty of potential, this Sun City home is a fantastic opportunity to create the home you've been looking for in a home!
- Listing Status:
- Active
- Date Added:
- August 12, 2026
- Data Last Updated:
- August 15, 2026 at 7:06AM
- Listing Office:
- EveryPlace : 623-256-6510
- Listing Agent:
- George Laughton : 623-256-6510
- MLS ID:
- 7065670

- General: Private
- Style: Spanish
- Parking: RV GateGarage Door OpenerAttch'd Gar Cabinets
- Roofing: Tile
- Windows: Low-Emissivity WindowsSolar ScreensDual PaneENERGY STAR Qualified Windows
- General: StuccoWood FrameBlown CellulosePainted
- Road/Access: Asphalt
- HOA Amenities: Maintenance Grounds90.0Monthly
- Originating MLS: Arizona Regional Multiple Listing Service 2
- School District: Peoria Unified School District
- County: Maricopa
- Zoning: 50384945
- Fencing: Back YardBlock
- Water: Pvt Water Company
- Sewer: Public Sewer
- Source: Arizona Regional Multiple Listing Service 2
This listing courtesy of George Laughton , EveryPlace
Monthly Payment
- Principal & Interest $
- Property Taxes $
- Home Insurance $
- VA Funding Fee $

 New - 18 hours ago