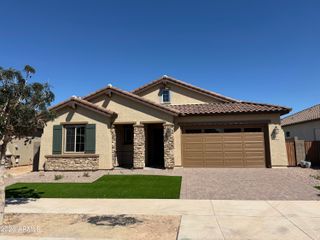
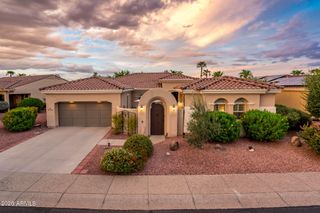
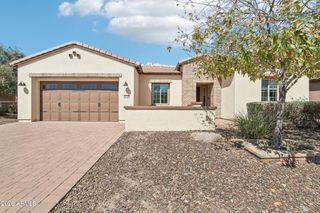
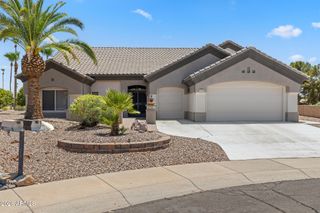
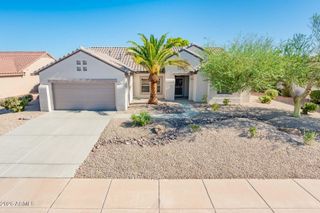
12740 W FIGUEROA Court, Sun City West, AZ 85375
- 3 beds |
- 3 baths |
- 2,726 sqft
 Single-Family Home
  Built in 2005
  10,454sqft lot
 3 car garage
  $251/sqft
  Listed 4 days ago
Property Description
IMPRESSIVE ALAMEDA with a PRIVATE POOL, 3-CAR garage on a quiet cul-de-sac street with a large 10,264 sq. ft. lot. The desirable SPLIT FLOOR PLAN offers 3 spacious bedrooms plus a dedicated den/office. two generous living areas and 10 foot ceilings, creating a voluminous and exceptionally functional layout. At the heart of the home is an expansive open kitchen featuring granite countertops, abundant 42-inch warm-toned wood cabinetry, a LARGE CENTER ISLAND with breakfast bar seating, S/S appliances, BOSCH GAS 5-BURNER COOKTOP and double wall ovens. Granite countertops continue into the bathrooms for a cohesive, updated finish throughout. The oversized indoor laundry room provides additional storage space. Step outside to a private backyard designed for IDEAL ARIZONA LIVING. With mature, low-maintenance landscaping and a SPARKLING POOL, the desirable N/S exposure and 10,264 sq. ft. lot provide an ideal setting for relaxing after a swim or entertaining. Two new HVAC systems installed in 2023 & 2024 add an important recent upgrade. Garage space is equally impressive, with an extended two-car garage plus a separate full-size one-car garage--perfect for a golf cart, classic car, additional vehicle or extra storage. Located on a quiet cul-de-sac street, this Alameda offers lots of interior and exterior space, timeless appeal, along with access to the vibrant lifestyle of Corte Bella Country Club, including golf, dining, pickleball, spa, gym facilities, social activities and more.
- Listing Status:
- Active
- Date Added:
- September 19, 2026
- Data Last Updated:
- September 21, 2026 at 2:08AM
- Listing Office:
- Realty ONE Group : 623-777-4415
- Listing Agent:
- Kelly Chaplin-Dahl : 949-212-1927
- MLS ID:
- 7080839

- General: None
- Style: Santa Barbara/Tuscan
- Pool: Outdoor
- Parking: Garage Door OpenerExtended Length GarageDirect AccessGolf Cart Garage
- Roofing: Tile
- Windows: Dual Pane
- General: StuccoWood FramePainted
- HOA Amenities: Maintenance GroundsOther (See Remarks)Street Maint710.0Quarterly
- Originating MLS: Arizona Regional Multiple Listing Service 2
- School District: Adult
- County: Maricopa
- Zoning: 50397331
- Fencing: Wrought Iron
- Water: Pvt Water Company
- Sewer: Private Sewer
- Source: Arizona Regional Multiple Listing Service 2
This listing courtesy of Kelly Chaplin-Dahl , Realty ONE Group
Monthly Payment
- Principal & Interest $
- Property Taxes $
- Home Insurance $
- VA Funding Fee $

 New - 1 day ago