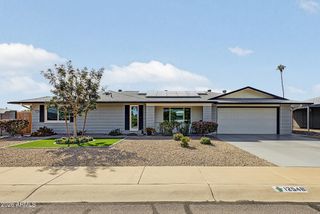
12919 W BEECHWOOD Drive, Sun City West, AZ 85375
- 3 beds |
- 2 baths |
- 2,544 sqft
 Single-Family Home
  Built in 1979
  8,712sqft lot
 2 car garage
  $219/sqft
  Listed 1 day ago
Property Description
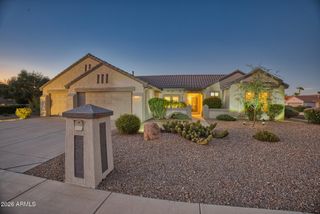
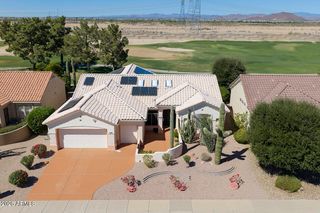
L U X U R I O U S Residence - custom designed & remodeled whole home - inclusive with modern upgrades & features inside. Tasteful Selections Palette inside boasting minimalistic recessed LED lighting, exquisite wide Luxury Vinyl Plank Flooring, Wood Baseboards & Casing, multiple Custom Oversized Barn Doors, brushed Nickel Hardware, and New Wall Paint. Outside features a newer roof, Epoxy Coated Garage Floor, Driveway, and Flatwork, Covered Patios, and New Siding Paint - You'll absolutely love it! A breathtaking New Kitchen showcases timeless white shaker Cabinets with Granite Countertops - huge 10ft Island & long Peninsula - with under Counter & Cabinet Tape-lighting below, and dimmable colored Pendant Globes above; great for ambiance and entertaining. Rejuvenate after an active day into your Primary Bedroom with sizeable lavish spa-like Ensuite, elegant Walk-in curb less Shower, large Wall Niche with Lighting Accents, floor-to-ceiling Glass, Rainfall Shower Head, double-Vanity Sinks and tower Medicine Cabinet. Welcome your Guests to the Guest Bedroom with similar Walk-in Closet, En suite, shower & bathtub, Niche, Shower Head and Lighting Accents. Whenever more space is desired for yourself, family, or Guests, simply open-up the Primary Bedroom custom Live-Oak Double-Barn Doors to enjoy the Primary Sitting Room / Den / Office / Second Guest Room with Closet privately, and frosted glass Double-Door Entry for convenience. Spend relaxing afternoons in the Great Room beside the double-sided Fireplace, also offering ample space for formal Dining after a home cooked Meal. Retreat after to the expansive Living-room to relax: enjoy watching your favorite show, or instead have beverages and desert at the Island, then regroup in the enormous Flexroom playing Pool & Poker, before retiring outside under the covered back-patio Awning and extensive gated back-yard to watch the golden sunset; it will be your favorite spot for relaxing, dining, and hosting. Discover everything the community offers; pool, golf, pickleball, workshops, concerts, and so much more! Welcome Home ~ **See Attachment(s) for full List of Special Features, Bonus & Optional Upgrades, and Selections Palette** **Seller is offering a 5 year AC warranty with full price offer!
- Listing Status:
- Active
- Date Added:
- October 10, 2026
- Data Last Updated:
- October 13, 2026 at 1:06AM
- Listing Office:
- West USA Realty : 602-942-4200
- Listing Agent:
- Raymond Johnson : 623-202-1234
- MLS ID:
- 7092470

- General: None
- Style: Ranch
- Parking: Attached GarageGarage Door OpenerAttch'd Gar Cabinets
- Roofing: Composition
- Windows: Single Pane
- General: Wood SidingVertical SidingWood FrameBrick
- Road/Access: Asphalt
- HOA Amenities: ClubhouseVA Approved ProjectFHA Approved ProjctOther (See Remarks)
- Originating MLS: Arizona Regional Multiple Listing Service 2
- School District: Adult
- County: Maricopa
- Zoning: 23205202
- Fencing: Block
- Water: Pvt Water Company
- Sewer: Public Sewer
- Source: Arizona Regional Multiple Listing Service 2
This listing courtesy of Raymond Johnson , West USA Realty
Monthly Payment
- Principal & Interest $
- Property Taxes $
- Home Insurance $
- VA Funding Fee $

 New - 2 hours ago