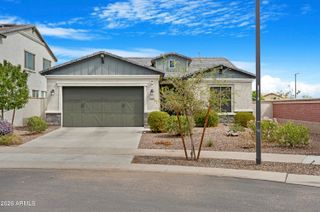
13218 W TITAN Drive, Sun City West, AZ 85375
- 3 beds |
- 2 baths |
- 2,385 sqft
 Single-Family Home
  Built in 1979
  9,583sqft lot
 2 car garage
  $218/sqft
  Listed 2 days ago
Property Description
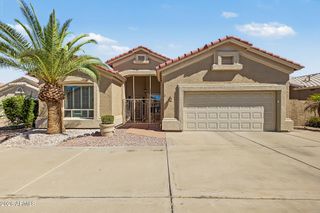
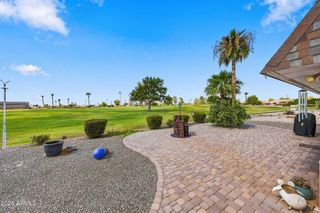
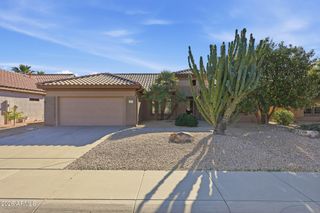
Fall in love with this charming residence in the active 55+ Sun City West Community! Featuring a desert landscape w/mature palms and cacti, a 2-car garage w/built-in cabinets, and a decorative walkway leading to an arched courtyard gate. The private front courtyard offers paver seating space and lush greenery, while double doors create a welcoming entrance. Inside, you'll find tons of natural light, wood floors, and an inviting great room. The kitchen boasts recessed lights, white shaker cabinetry, granite counters, subway tile backsplash, built-in appliances, and a breakfast nook. A versatile open den can be a home office or flex space. The perfectly sized primary bedroom offers direct backyard access and includes a private bath with a glass-enclosed tile shower and a walk-in closet. Outside, your backyard retreat is complete with an extended covered paver patio, raised garden beds, and mature greenery, ideal for relaxing and entertaining. Enjoy Sun City West's recreation centers, pools, fitness facilities, golf courses, pickleball, and numerous clubs and activities. Don't miss this gem! Recent updates make this Sun City West home easy to move into. Highlights include a 2017 roof replacement, 2022 rooftop AC unit, primary bedroom mini-split (2016), owned solar (2024), new electric panel (2024), water softener (2024), and water heater (2018). Interior work includes a 2026 kitchen, primary shower (2024), and hall shower (2025). Exterior updates include patio and sidewalk pavers (2023) and 2025 exterior stucco with paint incorporated into the stucco for longevity. Termite treatment completed in 2025 as scheduled maintenance, with no termite activity noted.
- Listing Status:
- Active
- Date Added:
- October 3, 2026
- Data Last Updated:
- October 7, 2026 at 7:06AM
- Listing Office:
- HomeSmart : 602-230-7600
- Listing Agent:
- Michael Reppy : 623-255-9536
- MLS ID:
- 7089238

- General: Private Yard
- Style: Ranch
- Parking: Attached GarageGarage Door OpenerAttch'd Gar Cabinets
- Roofing: Composition
- Windows: ScreensDual Pane
- General: StuccoWood FramePainted
- Road/Access: Asphalt
- HOA Amenities: RV ParkingPets OK (See Remarks)No Visible Truck Trailer RV BoatRental OK (See Remarks)No Fees
- Originating MLS: Arizona Regional Multiple Listing Service 2
- School District: Adult
- County: Maricopa
- Zoning: 23206302
- Fencing: Front YardBack YardBlockWrought Iron
- Water: Pvt Water Company
- Sewer: Private Sewer
- Source: Arizona Regional Multiple Listing Service 2
This listing courtesy of Michael Reppy , HomeSmart
Monthly Payment
- Principal & Interest $
- Property Taxes $
- Home Insurance $
- VA Funding Fee $

 New - 2 days ago