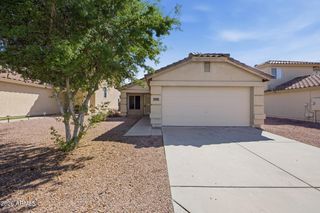
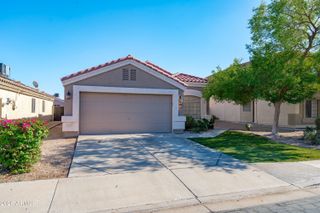
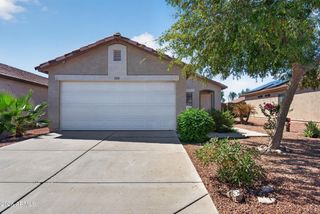
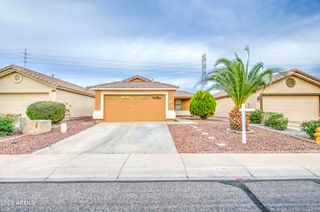
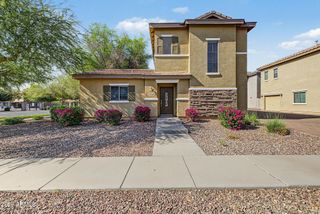
13282 W BOLERO Drive, Sun City West, AZ 85375
- 2 beds |
- 2 baths |
- 1,104 sqft
 Single-Family Home
  Built in 1991
  2,614sqft lot
 1 car garage
  $246/sqft
  Listed 8 days ago
Property Description
WELCOME TO THE SUN CITY WEST LIFESTYLE! This charming 2-bedroom, 2-bath home complete with a new AC is move-in ready and packed with comfort, convenience, and Arizona sunshine! From the moment you step inside, you're greeted by abundant natural light, a neutral palette, stylish wood-look tile flooring in the main living areas, and plush carpet in the bedrooms. The spacious floor plan features a large living room and inviting formal dining area--perfect for relaxing or entertaining. The kitchen delivers both style and functionality with stainless steel appliances, quartz countertops, beautiful cabinetry, pantry storage, and a convenient pass-through window with breakfast bar. The primary suite offers a peaceful retreat with a charming bay window, generous walk-in closet, and private b A dedicated laundry room with utility sink adds everyday convenience. Step outside and enjoy your own private backyard oasis! The extended covered patio creates the perfect spot for morning coffee, outdoor dining, entertaining friends, or simply enjoying Arizona's beautiful weather. You'll also appreciate the rear 1.5-car garage, providing parking and additional storage. And the best part? You're not just buying a home--you're stepping into the incredible Sun City West lifestyle, with access to an abundance of recreation, including golf, pools, fitness centers, pickleball and tennis, walking and biking paths, clubs, classes, social activities, and year-round events. MOVE-IN READY. LOW-MAINTENANCE. AMAZING AMENITIES. ARIZONA LIVING AT ITS BEST! Don't miss your opportunity to make this wonderful Sun City West home your own!
- Listing Status:
- Active
- Date Added:
- September 28, 2026
- Data Last Updated:
- October 7, 2026 at 7:06AM
- Listing Office:
- Dream Home Catchers, LLC : 623-512-8152
- Listing Agent:
- Kathleen McMullen : 623-512-8152
- MLS ID:
- 7086394

- General: None
- Style: Ranch
- Parking: Attached GarageGarage Door OpenerDirect AccessAttch'd Gar CabinetsRear Vehicle Entry
- Roofing: Composition
- General: StuccoWood FramePainted
- Road/Access: Paved
- HOA Amenities: SewerPest ControlMaintenance GroundsStreet MaintFront Yard MaintTrashWaterMaintenance Exterior160.0Monthly
- Originating MLS: Arizona Regional Multiple Listing Service 2
- School District: Adult
- County: Maricopa
- Zoning: 23221038
- Fencing: Back YardBlock
- Water: Pvt Water Company
- Sewer: Public Sewer
- Source: Arizona Regional Multiple Listing Service 2
This listing courtesy of Kathleen McMullen , Dream Home Catchers, LLC
Monthly Payment
- Principal & Interest $
- Property Taxes $
- Home Insurance $
- VA Funding Fee $

 New - 2 days ago