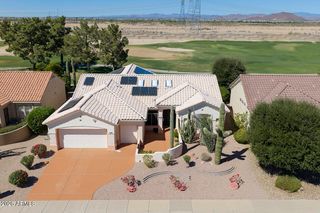
14201 W PARADA Drive, Sun City West, AZ 85375
- 2 beds |
- 3 baths |
- 2,033 sqft
 Single-Family Home
  Built in 1994
  10,454sqft lot
 2 car garage
  $271/sqft
  Listed 2 days ago
Property Description
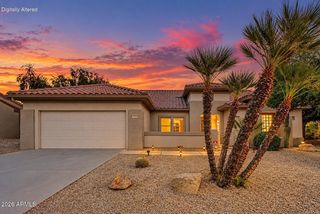
Rare expanded Ventana. Eye-catching interior situated on a larger lot enhanced w/serene landscape. Ideal North-South orientation & mature trees. Oasis-like, covered outdoor living area w/built in BBQ, stove top & prep space. Fully fenced too! Well-appointed chef's kitchen features granite, SS appliances, double wall-ovens, gas cooktop, new fridge & dishwasher (2023). Instant hot-water dispenser for convenience. Tesla solar-panels owned outright. Sellers pay APS nothing! Roof (2023). HVAC (2015). Mini-split in golf cart garage/shop. Remodeled baths w/ walk-in showers & granite counters. Room addition w/separate entrance provides perfect flex-space for hobbies, retreat or additional private guest quarters. Den features custom built-in desk for two & Murphy Bed! Pride of Ownership throughout. Premium Upgrades & Features Include: (2023) Solar Screens--most at 90%--on South, East & West facing Windows--which are all Double Pane; Whole-House Water Softener System, Copper Plumbing & Copper Wiring; Two Pantries; Optional 220V electric connection underneath stovetop; Pull-out shelves under stovetop & island. A pass-through kitchen window to the covered patio; Kool Deck coating on all concrete walkways & in the garage; Over-The-Air (OTA) TV Antenna = free signal & reception of 114+ channels. All these thoughtful extras plus the many mature trees (citrus, native and more) make this home such a stunner. A truly exceptional value in this 55+ retirement community. Come see if it's to be yours!
- Listing Status:
- Active
- Date Added:
- October 8, 2026
- Data Last Updated:
- October 13, 2026 at 12:06AM
- Listing Office:
- HomeSmart : 602-230-7600
- Listing Agent:
- Victoria Lisa Love : 509-710-2417
- MLS ID:
- 7092131

- General: Built-in BarbecueShed(s)
- Parking: Attached GarageGarage Door OpenerExtended Length GarageDirect AccessAttch'd Gar CabinetsGolf Cart Garage
- Roofing: Tile
- Windows: Skylight(s)Solar ScreensDual Pane
- General: StuccoWood FramePainted
- Road/Access: Paved
- HOA Amenities: ClubhouseRV ParkingPets OK (See Remarks)No Visible Truck Trailer RV BoatRental OK (See Remarks)No Fees
- Originating MLS: Arizona Regional Multiple Listing Service 2
- School District: Adult
- County: Maricopa
- Zoning: 23225050
- Fencing: Back YardSee RemarksBlockWrought Iron
- Utilities: Natural Gas Connected
- Water: Pvt Water Company
- Sewer: Private Sewer
- Source: Arizona Regional Multiple Listing Service 2
This listing courtesy of Victoria Lisa Love , HomeSmart
Monthly Payment
- Principal & Interest $
- Property Taxes $
- Home Insurance $
- VA Funding Fee $

 New - 1 hour ago