23112 N DE LA GUERRA Court, Sun City West, AZ 85375
- 2 beds |
- 3 baths |
- 2,784 sqft
 Single-Family Home
  Built in 2006
  0.28acre lot
 3 car garage
  $458/sqft
  Listed 2 months ago
Property Description
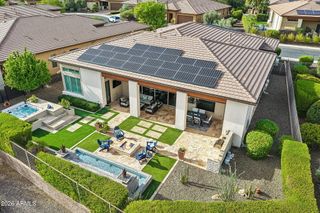
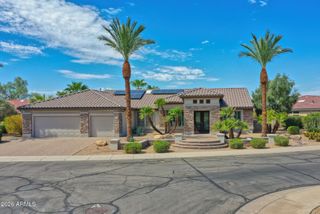
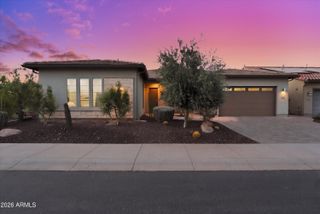
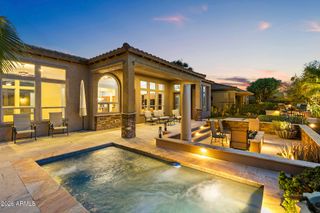
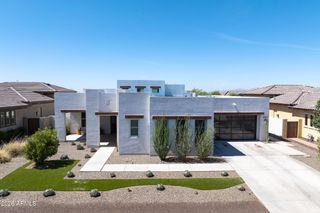
Top-Shelf, Unmatched quality and elegance flow throughout this exceptional Figueroa, one of Corte Bella Country Club's most highly regarded floorplans. Perfectly positioned on a cul-de-sac along the 13th fairway, the home offers an oversized driveway and an impressive three-car garage with epoxy flooring and built-in cabinetry. Designer details showcase the true ''Art of Living,'' including 10-foot ceilings, crown molding, plank-style tile flooring, upgraded baseboards and fresh interior paint. A thoughtfully designed floorplan features two generously sized bedroom suites + a den. A luxurious primary suite creates a private, spa-like retreat with a walk-in shower, spacious walk-in closet and custom closet system. The entertainer's kitchen is beautifully appointed with premium appliances, over cabinet lighting, two ovens, a center island, casual dining area, walk-in pantry and an exceptional butler's pantry featuring three full-size built-in wine coolers. Gathering Room enhances the custom media center, while upgraded Andersen windows brings picture views from the kitchen and living spaces. Four new custom security doors and a striking new grand entry door add further distinction. Redesigned in 2019, the outdoor living environment is a private resort featuring a heated pool, travertine decking, heated patio area, retractable awnings, premium outdoor kitchen, and inviting firepit. Relax or entertain while enjoying spectacular sunset views and sweeping views of the 13th fairway. Paver driveway, walkway and lush landscaping. This remarkable residence offers sophisticated design, exceptional craftsmanship and an unforgettable Corte Bella lifestyle.
- Listing Status:
- Active
- Date Added:
- August 7, 2026
- Data Last Updated:
- October 9, 2026 at 4:07AM
- Listing Office:
- HomeSmart : 623-209-3200
- Listing Agent:
- Paula Barrett Ruiz : 714-719-6223
- MLS ID:
- 7064176

- General: Built-in Barbecue
- Pool: OutdoorHeated
- Parking: Attached GarageGarage Door OpenerExtended Length GarageAttch'd Gar Cabinets
- Roofing: Tile
- Windows: Low-Emissivity WindowsDual PaneTinted WindowsVinyl Frame
- General: StuccoWood FramePaintedStone
- HOA Amenities: ClubhouseManagementPets OK (See Remarks)No Visible Truck Trailer RV BoatRental OK (See Remarks)Club MembershipMaintenance GroundsStreet Maint710.0Quarterly
- Originating MLS: Arizona Regional Multiple Listing Service 2
- School District: Adult
- County: Maricopa
- Zoning: 50384571
- Fencing: Wrought Iron
- Water: Pvt Water Company
- Sewer: Public Sewer
- Source: Arizona Regional Multiple Listing Service 2
This listing courtesy of Paula Barrett Ruiz , HomeSmart
Monthly Payment
- Principal & Interest $
- Property Taxes $
- Home Insurance $
- VA Funding Fee $