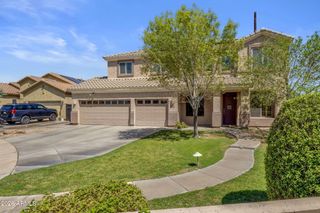
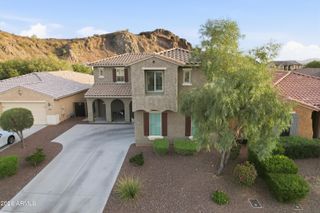
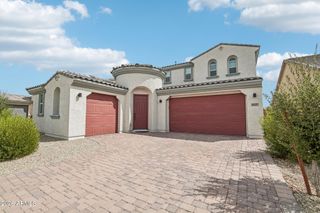
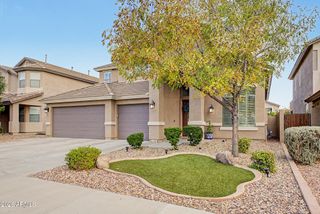
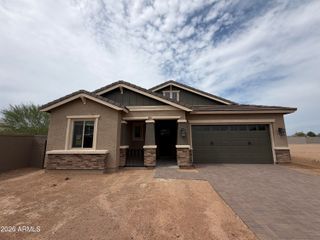
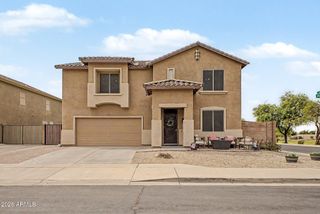
23114 N 123RD Drive, Sun City West, AZ 85375
- 5 beds |
- 3 baths |
- 3,226 sqft
 Single-Family Home
  Built in 2007
  7,405sqft lot
 3 car garage
  $201/sqft
  Listed 13 days ago
Property Description
HEATED POOL | NO REAR NEIGHBORS | MOUNTAIN VIEWS | FAMILY FLOOR PLAN | 3-CAR GARAGE This is the kind of home that makes Arizona living easy. Tucked into a prime Northwest Valley location, it combines the space and flexibility growing families want with thoughtful upgrades inside and out. The backyard is where this home really separates itself. Enjoy a heated pool with waterfall, open views, no neighbors directly behind you, refreshed synthetic grass, bistro lighting, and additional electrical throughout the yard, creating a private outdoor space made for Arizona evenings, entertaining, and weekends by the pool. SEE MORE Inside, you'll find a floor plan designed to give everyone room to spread out while still keeping the heart of the home connected. Updates include quartz and butcher-block countertops, refreshed cabinetry, updated flooring and trim, motorized roller shades, and updated ceiling fans. Behind the scenes, both AC units were replaced in 2024, adding an important upgrade where it matters most. Outside, additional improvements extended paver driveway, front paver patio, double side gate, paver side yard, and refreshed landscaping. Add the flexibility of a three-car garage and a location convenient to highly rated Northwest Valley schools, shopping, dining, and recreation, and this home delivers a combination that's becoming harder to find. Privacy, a resort-style backyard, meaningful upgrades, and room to grow.
- Listing Status:
- Active
- Date Added:
- August 16, 2026
- Data Last Updated:
- August 28, 2026 at 7:06AM
- Listing Office:
- eXp Realty : 888-897-7821
- Listing Agent:
- Katherine R Ortmeier : 785-215-5202
- MLS ID:
- 7067102

- General: None
- Pool: Heated
- Roofing: Tile
- General: StuccoWood FramePainted
- HOA Amenities: Maintenance Grounds90.0Monthly
- Originating MLS: Arizona Regional Multiple Listing Service 2
- School District: Peoria Unified School District
- County: Maricopa
- Zoning: 50384929
- Fencing: Block
- Water: Pvt Water Company
- Sewer: Private Sewer
- Source: Arizona Regional Multiple Listing Service 2
This listing courtesy of Katherine R Ortmeier , eXp Realty
Monthly Payment
- Principal & Interest $
- Property Taxes $
- Home Insurance $
- VA Funding Fee $