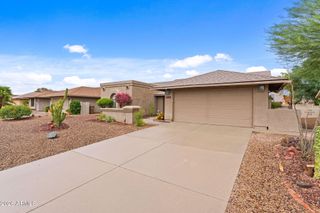
10011 W PRAIRIE HILLS Circle, Sun City, AZ 85351
- 2 beds |
- 2 baths |
- 1,500 sqft
 Single-Family Home
  Built in 1971
  7,841sqft lot
 2 car garage
  $253/sqft
  Listed 2 days ago
Property Description
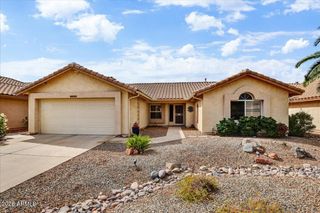
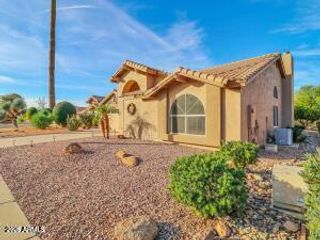
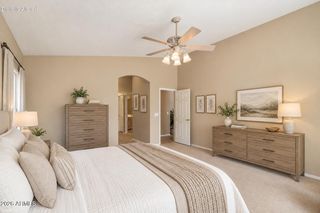
REMODELED SHASTA MODEL IN THE HEART OF SUN CITY PHASE II!Welcome to this beautifully remodeled Shasta model, ideally located in the center of Sun City Phase II. This inviting 2-bedroom, 2-bathroom home offers an open and functional floor plan with a beautifully updated kitchen, spacious living areas, and thoughtful improvements throughout. The interior was freshly painted in 2025 with warm, neutral colors that create a comfortable and timeless feel. Recessed lighting throughout adds a modern touch, while new ceiling fans provide style and comfort. Remodeled kitchen features stainless steel appliances and is designed for both everyday living and entertaining. Major updates include a roof replacement in 2019 and a Trane A/C system installed in 2019, complete with remote temperature control through an app for added convenience. The water heater was replaced in 2024. Enjoy exceptional energy efficiency and comfort with Andersen insulated, tinted windows throughout, complemented by Hunter blinds on all windows and 3 Andersen insulated doors. Entertainment is taken to the next level with a 5-speaker surround sound system, with in-wall wiring connected to the speakers throughout the home. Step outside and discover the perfect space for Arizona living. A slab was added to the front porch, while the backyard patio has been enhanced with a covered patio featuring recessed lighting, ceiling fans, built-in speakers, and a mounted Smart TV--creating an ideal setting for relaxing, entertaining, and enjoying the beautiful Arizona weather. Located in the heart of Sun City Phase II, this home offers convenient access to Sun City's renowned recreation centers, golf, shopping, dining, medical facilities, and countless amenities designed for the active-adult lifestyle. Beautifully updated, thoughtfully improved, and truly move-in ready--this is a Shasta you won't want to miss! Come see all this exceptional home has to offer.
- Listing Status:
- Active
- Date Added:
- September 18, 2026
- Data Last Updated:
- September 21, 2026 at 2:08AM
- Listing Office:
- Realty ONE Group : 623-236-1414
- Listing Agent:
- Michele Moorehead : 480-489-7235
- MLS ID:
- 7082455

- General: StorageShed(s)
- Style: A-Frame
- Parking: Attached GarageGarage Door Opener
- Roofing: Composition
- Windows: Dual PaneTinted Windows
- General: Wood SidingWood FramePainted
- HOA Amenities: No Fees
- Originating MLS: Arizona Regional Multiple Listing Service 2
- School District: Adult
- County: Maricopa
- Zoning: 20060316
- Fencing: BlockPartial
- Water: Pvt Water Company
- Sewer: Private Sewer
- Source: Arizona Regional Multiple Listing Service 2
This listing courtesy of Michele Moorehead , Realty ONE Group
Monthly Payment
- Principal & Interest $
- Property Taxes $
- Home Insurance $
- VA Funding Fee $

 New - 2 days ago