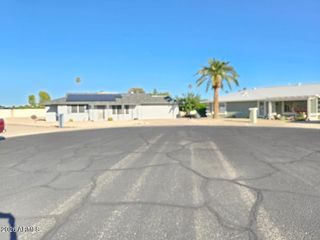
10912 W CONNECTICUT Avenue, Sun City, AZ 85351
- 2 beds |
- 2 baths |
- 1,361 sqft
 Single-Family Home
  Built in 1961
  7,405sqft lot
 1 car garage
  $197/sqft
  Listed 4 days ago
Property Description
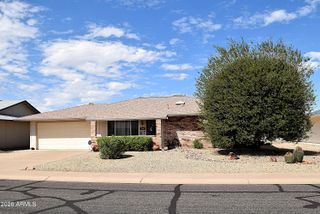
Single-story Del Webb home in Sun City with a fenced backyard, mature citrus trees, and an Arizona room that opens to a covered patio. The home offers 2 bedrooms, 2 bathrooms, and 1,361 square feet of living space on a lot of over 7,300 square feet. The living room and formal dining area have laminate flooring. The kitchen has a skylight, tile counters, a double sink beneath the window, and a peninsula open to the dining area. The primary bathroom has a tiled walk-in shower with a grab bar, and the second bathroom has a tub and shower combination. The Arizona room works well as an office, hobby space, or sitting room, with a sliding door to the patio. The backyard is open and desert landscaped, with citrus trees, a raised garden bed, and plenty of room for a new owner's plans. A one- attached garage and an extended driveway provide parking. Sun City is an age-restricted community. Oakmont Recreation Center is about a mile away, and Lakeview and Mountain View Recreation Centers are also nearby. Community amenities include pools, fitness centers, golf, pickleball, tennis, and walking paths. Banner Boswell Medical Center on Thunderbird Boulevard and the Loop 101 are a short drive away.
- Listing Status:
- Active
- Date Added:
- October 8, 2026
- Data Last Updated:
- October 13, 2026 at 2:08AM
- Listing Office:
- Real Broker : 602-755-3415
- Listing Agent:
- Cheryl Benjamin : 623-206-9936
- MLS ID:
- 7091451

- General: None
- Style: Ranch
- Parking: Attached GarageGarage Door OpenerDirect Access
- Roofing: Composition
- Windows: Dual Pane
- General: PaintedBlock
- HOA Amenities: No Fees
- Originating MLS: Arizona Regional Multiple Listing Service 2
- School District: Adult
- County: Maricopa
- Zoning: 14279120
- Fencing: Back YardChain Link
- Water: Pvt Water Company
- Sewer: Public Sewer
- Source: Arizona Regional Multiple Listing Service 2
This listing courtesy of Cheryl Benjamin , Real Broker
Monthly Payment
- Principal & Interest $
- Property Taxes $
- Home Insurance $
- VA Funding Fee $

 New - 6 hours ago