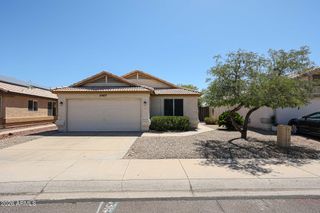
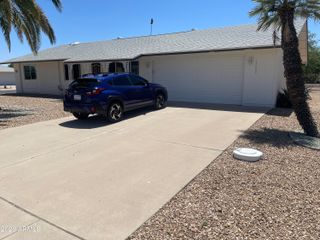
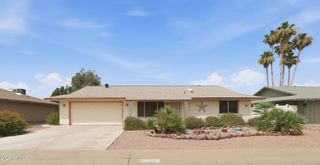
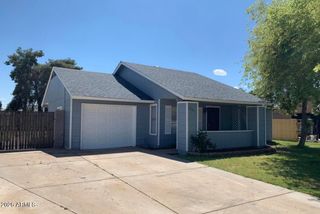
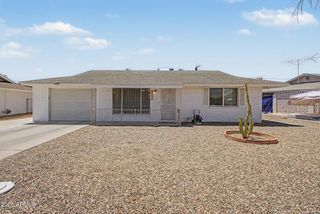
15230 N ROSEWOOD Drive, Sun City, AZ 85351
- 2 beds |
- 2 baths |
- 1,299 sqft
 Single-Family Home
  Built in 1971
  9,148sqft lot
 2 car garage
  $215/sqft
  Listed 3 hours ago
Property Description
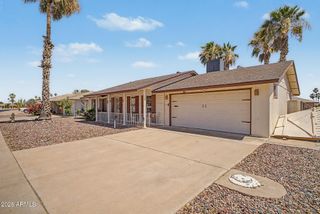
Welcome To This Expanded Shasta Model Home In Sun City, Arizona. This Move-In Ready Home Features A Tastefully Enclosed Back Patio Addition That Adds Valuable Living Space And Flexibility To The Floor Plan. The Added Area Is Currently Used As A Dining Space But Could Easily Serve As A Separate Family Room, Or Sitting Area. Just Off This Expanded Space Is A Large Utility Room With Indoor Laundry And Additional Storage Potential. The Kitchen Has Been Reconfigured To Improve Functionality And Flow, Featuring A Sundome Skylight, Corian Countertops, An Eat-In Bar, Expanded Counter Space, And A Large Pantry. Flooring Throughout The Home Is A Combination Of Carpet And Tile, And Ceiling Fans Are Installed In All Rooms For Added Comfort. Important Updates Include A Trane AC Unit Installed In 2019, A Gas Water Heater Installed In 2021, Updated Windows, And A Sliding Glass Door Added In The Primary Bedroom With Direct Access To The Backyard. Both Bathrooms Have Updated Vanities. Step Outside To The Private Backyard Retreat Featuring A Large Tiled Patio, Perfect For Relaxing Or Entertaining Guests. This Expanded Shasta Model Offers A Great Combination Of Updated Features, Added Living Space, And Comfortable Sun City Living. This Is A Must-See Home. Please Stop By And See It Soon!
- Listing Status:
- Active
- Date Added:
- May 29, 2026
- Data Last Updated:
- May 29, 2026 at 6:06PM
- Listing Office:
- My Home Group Real Estate : 623-296-1329
- Listing Agent:
- Amy Nixon : 602-824-8787
- MLS ID:
- 7034660

- General: Screened in Patio(s)
- Style: Ranch
- Parking: Garage Door OpenerDirect Access
- Roofing: Composition
- Windows: Skylight(s)Dual Pane
- General: Brick VeneerWood SidingWood FramePainted
- Road/Access: Asphalt
- HOA Amenities: No Fees25.0Annually
- Originating MLS: Arizona Regional Multiple Listing Service 2
- School District: Adult
- County: Maricopa
- Zoning: 20092426
- Fencing: None
- Water: Pvt Water Company
- Sewer: Private Sewer
- Source: Arizona Regional Multiple Listing Service 2
This listing courtesy of Amy Nixon , My Home Group Real Estate
Monthly Payment
- Principal & Interest $
- Property Taxes $
- Home Insurance $
- VA Funding Fee $

 New - 1 day ago