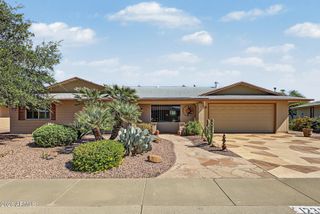
9522 W INDIAN HILLS Drive, Sun City, AZ 85351
- 3 beds |
- 2 baths
 Single-Family Home
  Built in 1972
  8,276sqft lot
 2 car garage
  $——/sqft
  Listed 17 hours ago
Property Description
Welcome to your own private paradise in Sun City! This amazing 3-bedroom, 2-bath POOL home offers an open-concept living space with a versatile bonus room perfect for a den, home office or game room. The home has been thoughtfully remodeled with raised ducting, Low-E windows and sliders, and a new roof. The light, bright kitchen features granite countertops, crisp white cabinetry, and a cozy breakfast nook. The spacious primary suite offers private sliding-door access to the patio and hot tub, while the primary bath features a beautifully tiled walk-in shower. Both secondary bedrooms offer space-saving built-ins with drawers and cabinetry, and the second bath includes a tub/shower combination. Step through the screened Arizona room and take in the incredible backyard oasis, complete with a sparkling pool featuring a waterfall and sail shades, a putting green, hot tub, lush tropical landscaping, and even a hand-carved mermaid to welcome you to paradise! Beautifully maintained and move-in ready, this home is waiting for you--just bring your towels and flip flops! The owners are even leaving a 2004 Yamaha Electric Golf Cart! Enjoy everything Sun City has to offer, including golf, pickleball, fitness centers, craft clubs, social activities, and free outdoor concerts, just to name a few of the amenities. Come see this one-of-a-kind home and experience the Sun City lifestyle for yourself!
- Listing Status:
- Active
- Date Added:
- October 7, 2026
- Data Last Updated:
- October 8, 2026 at 3:06PM
- Listing Office:
- HomeSmart : 602-230-7600
- Listing Agent:
- Lisa Robinson : 602-369-7587
- MLS ID:
- 7090647

- General: Misting SystemPrivate YardScreened in Patio(s)Above GroundHeatedPrivate
- Style: Ranch
- Pool: OutdoorPlay Pool
- Parking: Garage Door OpenerDirect Access
- Roofing: Composition
- Windows: Skylight(s)Dual Pane
- General: Brick VeneerWood FramePaintedSlump Block
- HOA Amenities: No Fees
- Originating MLS: Arizona Regional Multiple Listing Service 2
- School District: Adult
- County: Maricopa
- Zoning: 20093035
- Fencing: Back YardBlock
- Water: Public
- Sewer: Public Sewer
- Source: Arizona Regional Multiple Listing Service 2
This listing courtesy of Lisa Robinson , HomeSmart
Monthly Payment
- Principal & Interest $
- Property Taxes $
- Home Insurance $
- VA Funding Fee $

 New - 40 minutes ago