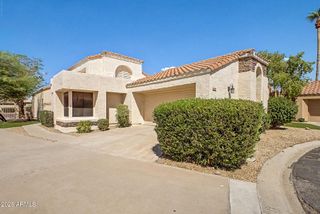
9811 W REDWOOD Drive, Sun City, AZ 85351
- 2 beds |
- 2 baths |
- 2,174 sqft
 Single-Family Home
  Built in 1979
  8,712sqft lot
 2 car garage
  $170/sqft
  Listed 6 days ago
Property Description
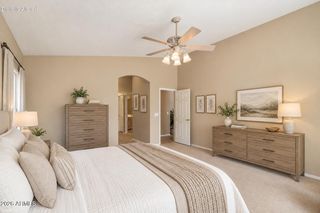
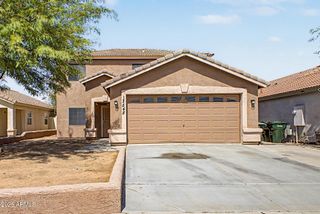
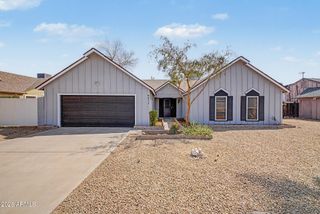
Move-in-ready, single-story Sun City, Arizona home offers 2,174 sq ft, 2 bedrooms, 2 baths, owned solar, and a recently updated roof and HVAC. Wood-plank tile accents the living areas, and tile continues throughout--no carpet or engineered flooring. The updated kitchen features granite counters, updated cabinetry, and a large dining area. An open floor plan connects the great room and family room, while a separate office adds flex space. The primary bath has a walk-in shower; the secondary bath has a tub/shower combo. The oversized laundry room offers room for crafts, hobbies, or storage. Outside, an oversized covered patio and fenced oversized yard provide space to relax or entertain. Aluminum siding adds practical appeal. Spacious, flexible, move-in ready, and priced to sell.
- Listing Status:
- Active
- Date Added:
- September 17, 2026
- Data Last Updated:
- September 21, 2026 at 4:09AM
- Listing Office:
- Realty ONE Group : 623-552-3773
- Listing Agent:
- Robert Daiker : 623-499-1188
- MLS ID:
- 7080235

- General: None
- Style: Ranch
- Roofing: Composition
- Windows: ScreensSkylight(s)Dual Pane
- General: Aluminum SidingOtherWood Frame
- Road/Access: Asphalt
- HOA Amenities: No Fees
- Originating MLS: Arizona Regional Multiple Listing Service 2
- School District: Adult
- County: Maricopa
- Zoning: 23009166
- Fencing: Back YardWrought Iron
- Water: PublicPvt Water Company
- Sewer: Public Sewer
- Source: Arizona Regional Multiple Listing Service 2
This listing courtesy of Robert Daiker , Realty ONE Group
Monthly Payment
- Principal & Interest $
- Property Taxes $
- Home Insurance $
- VA Funding Fee $

 New - 2 days ago